Member Features
Find Real Estate Bargain!
Full foreclosure details
Home value, equity and ownership info
Find homes priced below market
Get full access with a FREE Account
Already a member?
$1,729,285
Listing Price5beds
3.5baths
2,911sqft
8,276sqft lot
21 Amherst Rd, Riverside, CT 06878
Member Features
Find Real Estate Bargain!
Full foreclosure details
Home value, equity and ownership info
Find homes priced below market
Get full access with a FREE Account
Already a member?
For Sale
Home type
Price / sqft
Year built
Home Details
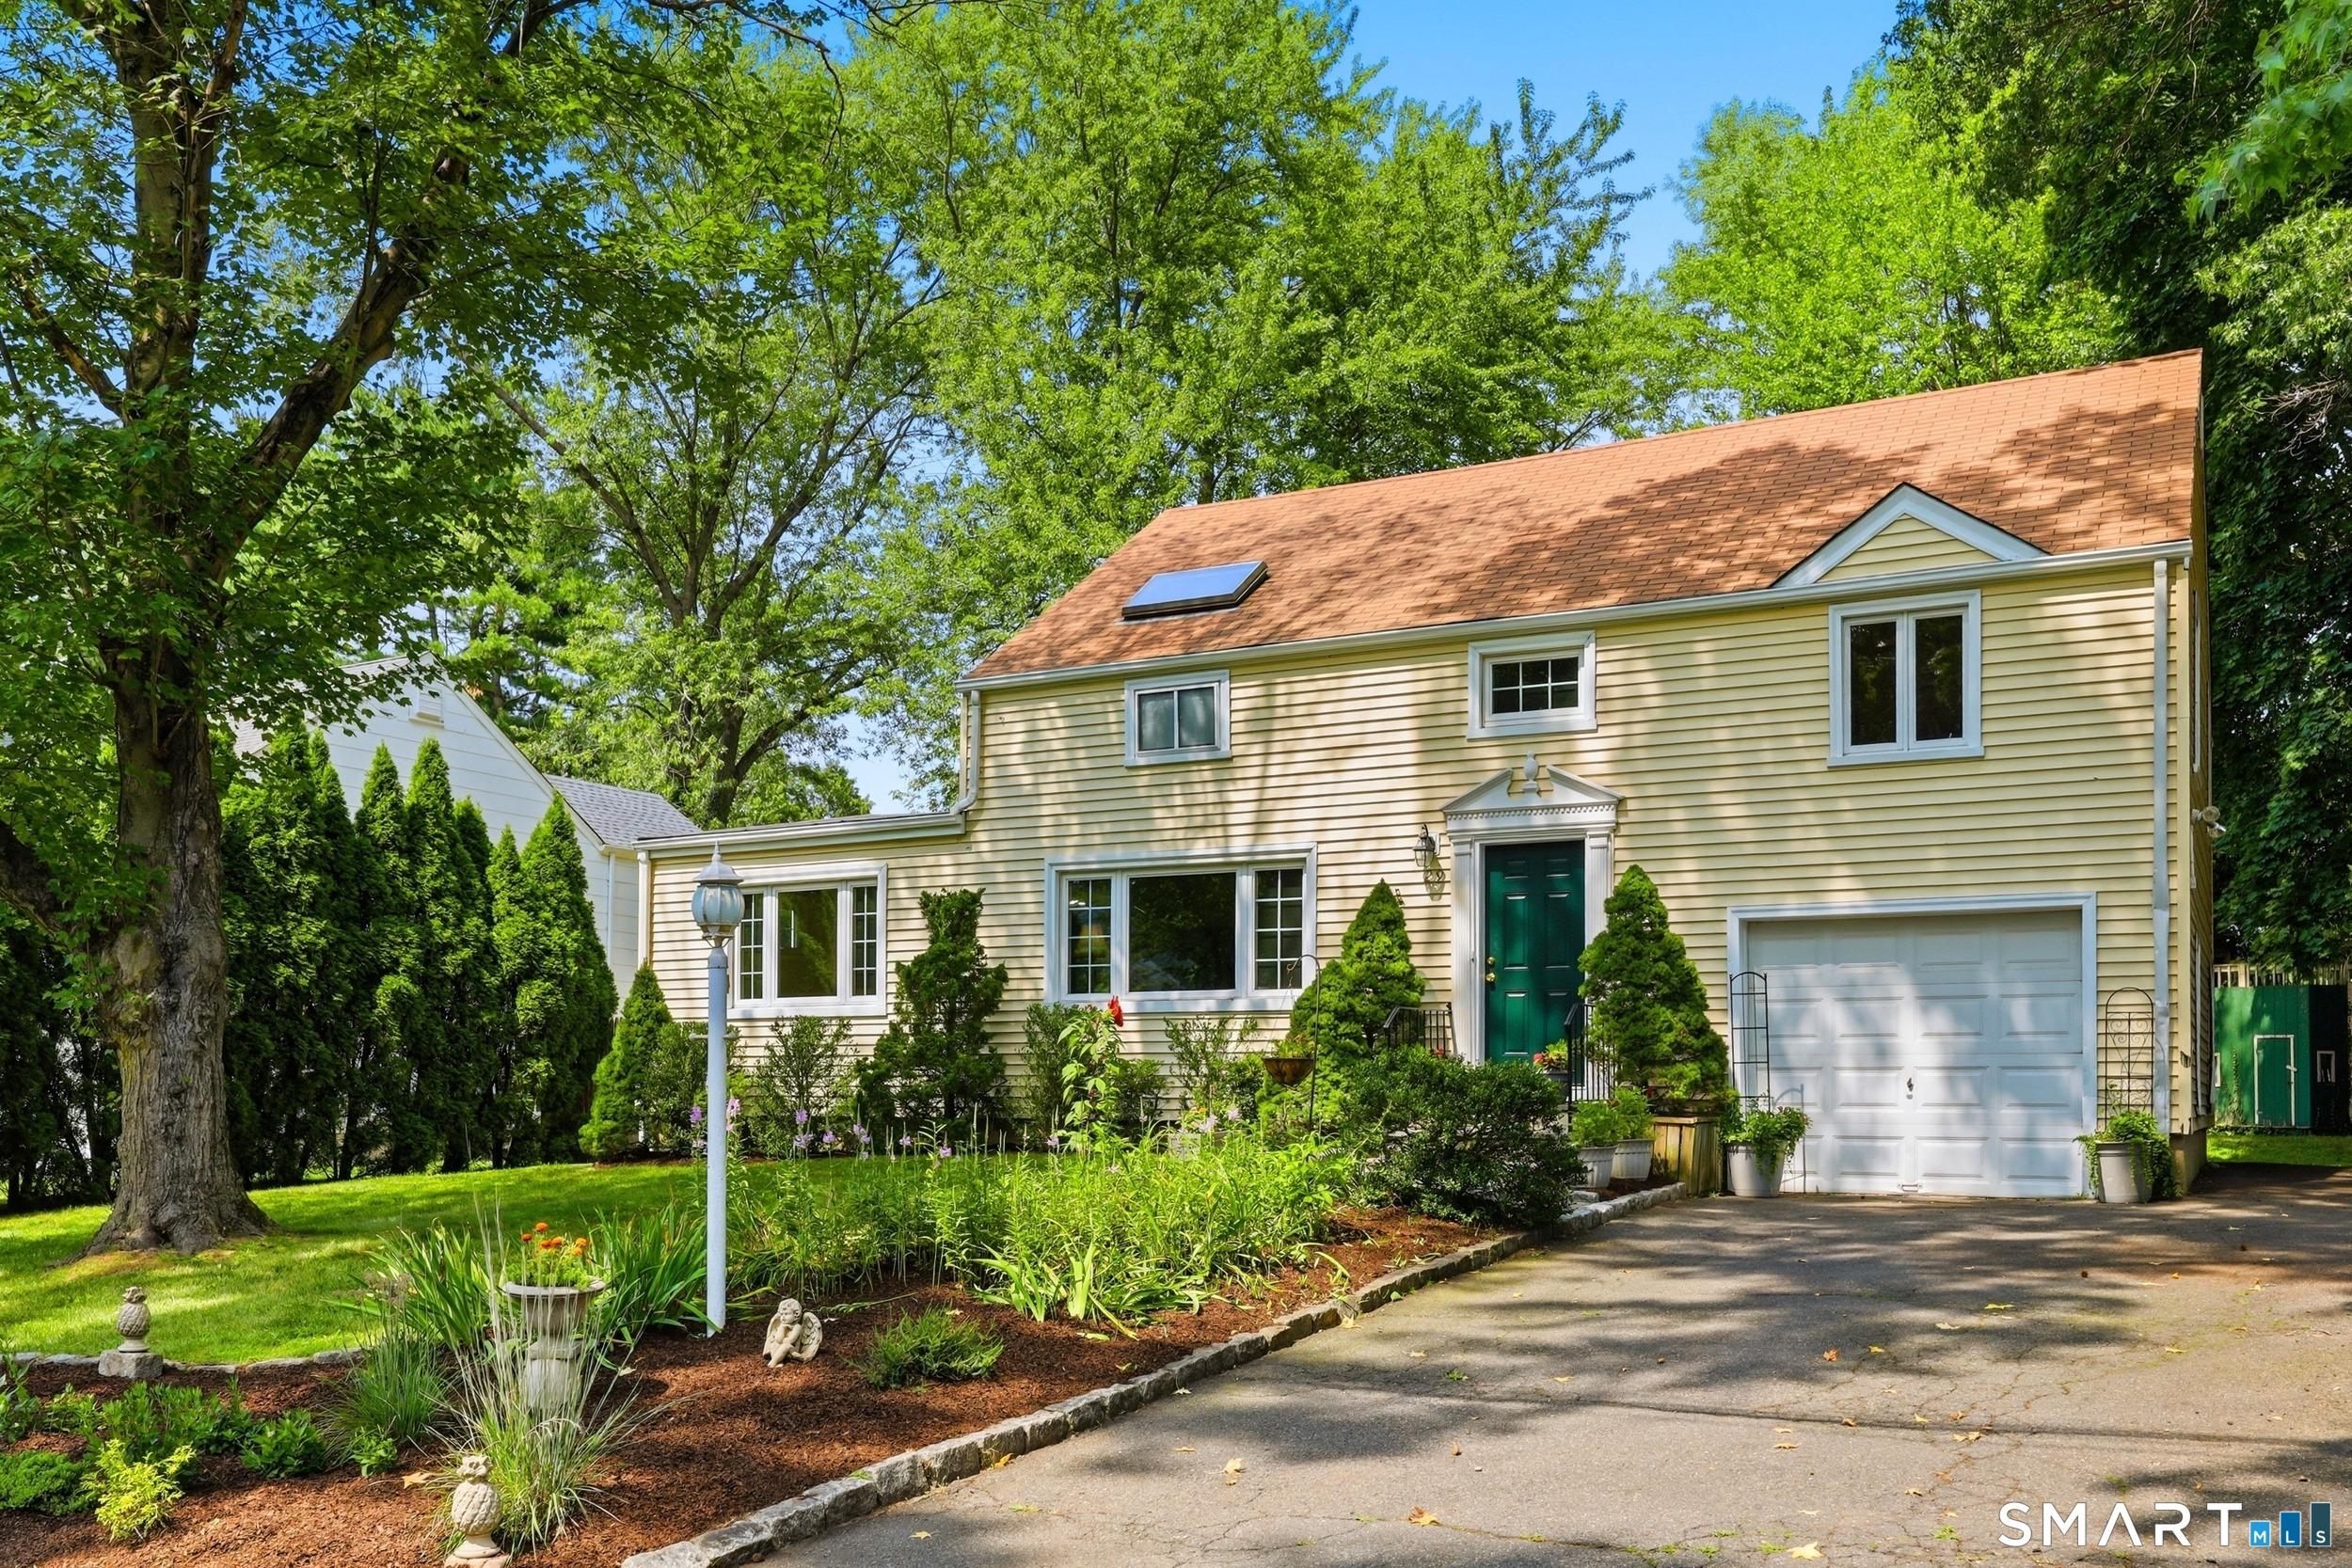
First Time on the Market! Set on a quiet, sought-after street, this spacious five-bedroom, three-bath split-level home spans 2,911 square feet of bright, comfortable space. The main level features an eat-in kitchen and a large open dining and family room with an electric fireplace, ideal for gathering and everyday living. Sliders off the dining and family area lead to a generous deck overlooking a level yard, well suited for indoor-outdoor entertaining. A sun-filled living room with a bay window adds welcoming charm. The upper level includes a large great room, providing valuable flexible space for recreation, work, or relaxing. A walk-out lower level adds even more versatility, well suited to a playroom, home office, gym, or multi-generational living needs. Central air, a one-car garage, and abundant space throughout complete this desirable opportunity in Riverside.
Interior Details
2911
5
3.5
Has Heating:
Yes
Heating Type:
Forced Air With Air Conditioning
Has Cooling:
Yes
Cooling Type:
N/A
Has Fuel:
Yes
Fuel Type:
Gas
Has Basement:
No
Basement Type:
Partial
Has Flooring:
No
Flooring Type:
N/A
Has Fireplace:
Yes
Fireplace Type:
N/A
Property Details
8276
No
No
Type:
Garage, Attached
Location:
N/A
Status:
N/A
Number of Spaces:
1
N/A
N/A
N/A
N/A
N/A
N/A
N/A
Construction Details
Split Level
Wood Siding
N/A
Gable
Asphalt
Tax History
Year
Amount
Land
Improvement
Percent Change
Assessment
2020
$6,889
$374,640
$198,450
--%
$573,090
2019
$6,957
$374,640
$198,450
--%
$573,090
2018
$6,850
$374,640
$202,440
--%
$577,080
2017
$6,936
$374,640
$202,440
--%
$577,080
2016
$6,826
$374,640
$202,440
--%
$577,080
2014
$6,051
$376,180
$144,340
--%
$520,520
2013
$5,887
$376,180
$144,340
--%
$520,520
2011
$5,887
$376,180
$144,340
--%
$520,520

Average Home Price in 06878
Nearby Properties
Zip Code
Price
Bed
Bath
Sqft
Lot
Sold Date
$1,801,211
$1,801,211
4 Beds
2.5 Baths
2,677 Sqft
12,197 Lot (sqft)
Sold 07/07/2026
$1,960,750
$1,960,750
4 Beds
2.5 Baths
2,786 Sqft
7,841 Lot (sqft)
Sold 07/01/2026
$2,999,999
$2,999,999
6 Beds
5 Baths
2,484 Sqft
7,405 Lot (sqft)
Sold 10/13/2026
$1,729,285
$1,729,285
5 Beds
3.5 Baths
2,911 Sqft
8,276 Lot (sqft)
Sold 10/26/2026
$2,999,000
$2,999,000
3 Beds
1.5 Baths
3,176 Sqft
9,583 Lot (sqft)
Sold 10/26/2026
$3,095,000
$3,095,000
5 Beds
3.5 Baths
3,282 Sqft
8,712 Lot (sqft)
Sold 10/26/2026
$2,150,000
4 Beds
4 Baths
2,980 Sqft
29,621 Lot (sqft)
Sold 10/13/2026
$2,481,683
$2,481,683
4 Beds
2.5 Baths
2,669 Sqft
7,405 Lot (sqft)
Sold 10/27/2026