Member Features
Find Real Estate Bargain!
Full foreclosure details
Home value, equity and ownership info
Find homes priced below market
Get full access with a FREE Account
Already a member?
$3,250,000
Listing Price5beds
7baths
4,479sqft
23,178sqft lot
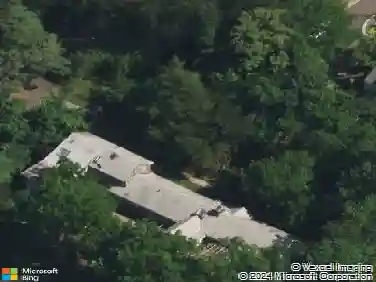
35 Amherst Rd, Great Neck, NY 11021
Member Features
Find Real Estate Bargain!
Full foreclosure details
Home value, equity and ownership info
Find homes priced below market
Get full access with a FREE Account
Already a member?
For Sale
Off Market
Home type
Price / sqft
Year built
Home Details
Own a piece of Great Neck history! This exquisite 5 Bedroom 6.5 Bath expanded Tudor ranch is an architectural gem designed by noted 20th-century architect Frank Forster. Enlarged and renovated in 2008, the home retains its classic charm along with original architectural details while incorporating high end modern conveniences. An open layout gourmet kitchen features a Subzero refrigerator, Wolf stove and wine cooler anchored by a generous work-dining island, adjoining an oversized family room with a 20ft cathedral ceiling. Embrace fall's chill and warm up around a stone chimney fireplace. The primary bedroom suite also features a dramatic cathedral ceiling as well as his and hers dressing rooms on either side of a luxurious spa bath. Two additional bedrooms with dedicated full baths are located in the east wing of the house along with 2 additional en-suite bedrooms on a second level on each side of the house. Full finished basement can serve as a playroom, man cave, gym etc with storage galore and a full bath. Two laundry rooms are located on main and lower level. Beyond the elegant interior, this 1/2 acre property is enveloped by lush landscaping with mature plantings and a slate patio accessible from the dining room and living room. The property is situated in a prime location near town, schools and LIRR. Enjoy all the amenities of Great Neck Estates including private police and resident-only waterfront park with Olympic-sized swimming pool, tennis courts, playground a
Interior Details
4479
5
7
Has Heating:
Yes
Heating Type:
Central
Has Cooling:
Yes
Cooling Type:
Central
Has Fuel:
Yes
Fuel Type:
Oil
Has Basement:
No
Basement Type:
Unfinished
Has Flooring:
No
Flooring Type:
N/A
Has Fireplace:
Yes
Fireplace Type:
N/A
Property Details
23178
Yes
Yes
Type:
Garage, Attached
Location:
N/A
Status:
N/A
Number of Spaces:
2
No
No
No
No
Yes
No
No
Construction Details
Ranch
Stucco
N/A
N/A
Slate
Tax History
Year
Amount
Land
Improvement
Percent Change
Assessment
2019
$29,948
$966
$1,186
--%
$2,152
2019
$29,948
$1,877
$1,423
--%
$3,300
2018
$28,017
$1,877
$1,423
--%
$3,300
2016
$25,502
$1,877
$1,423
--%
$3,300
2016
$25,502
$1,877
$1,423
--%
$3,300
2014
$21,685
$1,877
$1,423
--%
$3,300
2014
$21,685
$2,460
$1,865
--%
$4,325
2012
$22,874
$2,692
$2,040
--%
$4,732

Average Home Price in 11021
Nearby Properties
Zip Code
Price
Bed
Bath
Sqft
Lot
Sold Date
$2,399,052
$2,399,052
-- Beds
4.5 Baths
4,540 Sqft
18,400 Lot (sqft)
Sold 09/01/2026
$3,250,000
$3,250,000
5 Beds
3.5 Baths
4,137 Sqft
27,661 Lot (sqft)
Sold 10/13/2026
$2,447,770
$2,447,770
3 Beds
2 Baths
4,072 Sqft
16,575 Lot (sqft)
Sold 10/26/2026
$2,680,000
$2,680,000
4 Beds
6 Baths
4,656 Sqft
12,959 Lot (sqft)
Sold 10/13/2026
$3,250,000
$3,250,000
5 Beds
7 Baths
4,479 Sqft
23,178 Lot (sqft)
Sold 10/26/2026
$2,598,000
$2,598,000
-- Beds
3.5 Baths
4,720 Sqft
13,273 Lot (sqft)
Sold 07/10/2025
$3,574,749
$3,574,749
-- Beds
4.5 Baths
5,086 Sqft
25,840 Lot (sqft)
Sold 10/26/2026