Member Features
Find Real Estate Bargain!
Full foreclosure details
Home value, equity and ownership info
Find homes priced below market
Get full access with a FREE Account
Already a member?
$539,000
Listing Price3beds
2baths
1,638sqft
39,204sqft lot
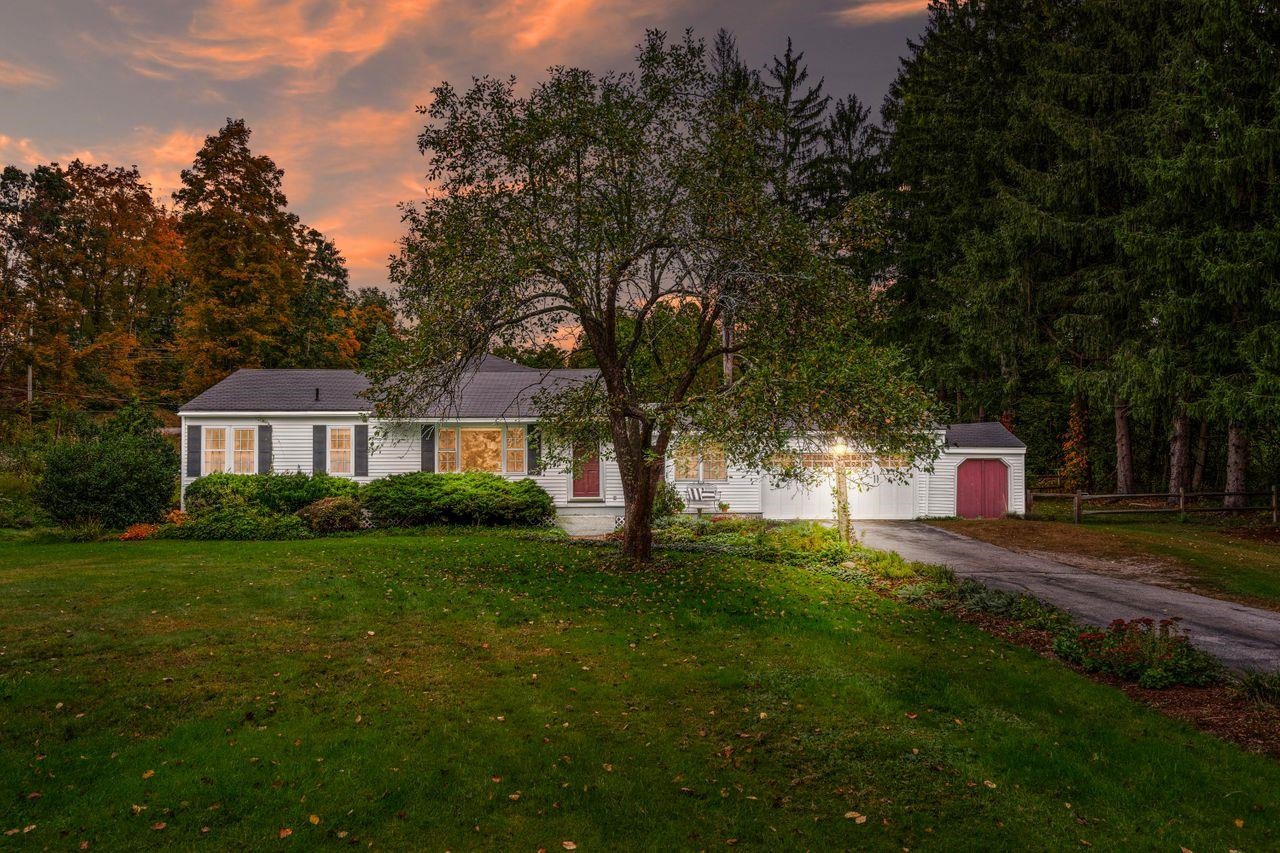
51 N Amherst Rd, Bedford, NH 03110
Member Features
Find Real Estate Bargain!
Full foreclosure details
Home value, equity and ownership info
Find homes priced below market
Get full access with a FREE Account
Already a member?
For Sale
Off Market
Home type
Price / sqft
Year built
Home Details
Move right into this meticulously maintained and irresistibly charming 3 bedroom, 2-bathroom ranch-style home nestled in the heart of Bedford. Warm and welcoming, the living room features a cozy gas fireplace, seamlessly flowing into a beautiful kitchen complete with crisp white cabinetry, gleaming stainless steel appliances, granite countertops, a convenient breakfast bar, and sleek black tile flooring that adds a modern touch. Just off the kitchen, the breezeway boasts a stunning tongue-and-groove natural wood ceiling with exposed beams, making it a perfect space for relaxing with a book, or a functional mudroom connecting to the 2-car garage. The spacious primary bedroom is flooded with natural light, offering dual closets and an en suite bathroom with the added convenience of an enclosed washer and dryer closet. Thoughtful in design, this home provides privacy with the secondary bedrooms and bath set apart from the primary suite. Entertain in style in the expansive dining room, bathed in sunlight from large windows, and showcasing exquisite woodwork and custom built-ins. Original hardwood floors flow throughout, preserving the timeless charm. Outside, enjoy your morning coffee on the back deck or in the front yard surrounded by lush, mature trees and vibrant blooms, creating your own private retreat. Whether this is your first home or the perfect place to settle down, this delightful property is ready to welcome you home with warmth charm and plenty of character.
Interior Details
1638
3
2
Has Heating:
Yes
Heating Type:
Hot Water
Has Cooling:
No
Cooling Type:
N/A
Has Fuel:
Yes
Fuel Type:
Oil
Has Basement:
No
Basement Type:
Unfinished
Has Flooring:
No
Flooring Type:
N/A
Has Fireplace:
Yes
Fireplace Type:
N/A
Property Details
39204
No
No
Type:
N/A
Location:
N/A
Status:
N/A
Number of Spaces:
N/A
N/A
N/A
N/A
N/A
N/A
N/A
N/A
Construction Details
Ranch
Aluminum/vinyl
N/A
Gable
Asphalt
Tax History
Year
Amount
Land
Improvement
Percent Change
Assessment
2020
$6,262
$112,300
$200,500
--%
$312,800
2019
$5,928
$112,300
$200,500
--%
$312,800
2016
$5,644
$79,200
$173,100
--%
$252,300

Average Home Price in 03110
Nearby Properties
Zip Code
Price
Bed
Bath
Sqft
Lot
Sold Date
$728,040
$728,040
3 Beds
2.5 Baths
1,782 Sqft
52,272 Lot (sqft)
Sold 09/23/2026
$564,732
$564,732
3 Beds
2.5 Baths
1,406 Sqft
43,560 Lot (sqft)
Sold 10/06/2026
$539,000
$539,000
3 Beds
2 Baths
1,638 Sqft
39,204 Lot (sqft)
Sold 10/05/2026