
Member Features
Find Real Estate Bargain!
Full foreclosure details
Home value, equity and ownership info
Find homes priced below market
Get full access with a FREE Account
Already a member?
$399,000
Listing Price3beds
2baths
1,312sqft
1,584sqft lot
8752 E Amherst Dr, Denver, CO 80231
Member Features
Find Real Estate Bargain!
Full foreclosure details
Home value, equity and ownership info
Find homes priced below market
Get full access with a FREE Account
Already a member?
For Sale
Pending
Home type
Price / sqft
Year built
Home Details
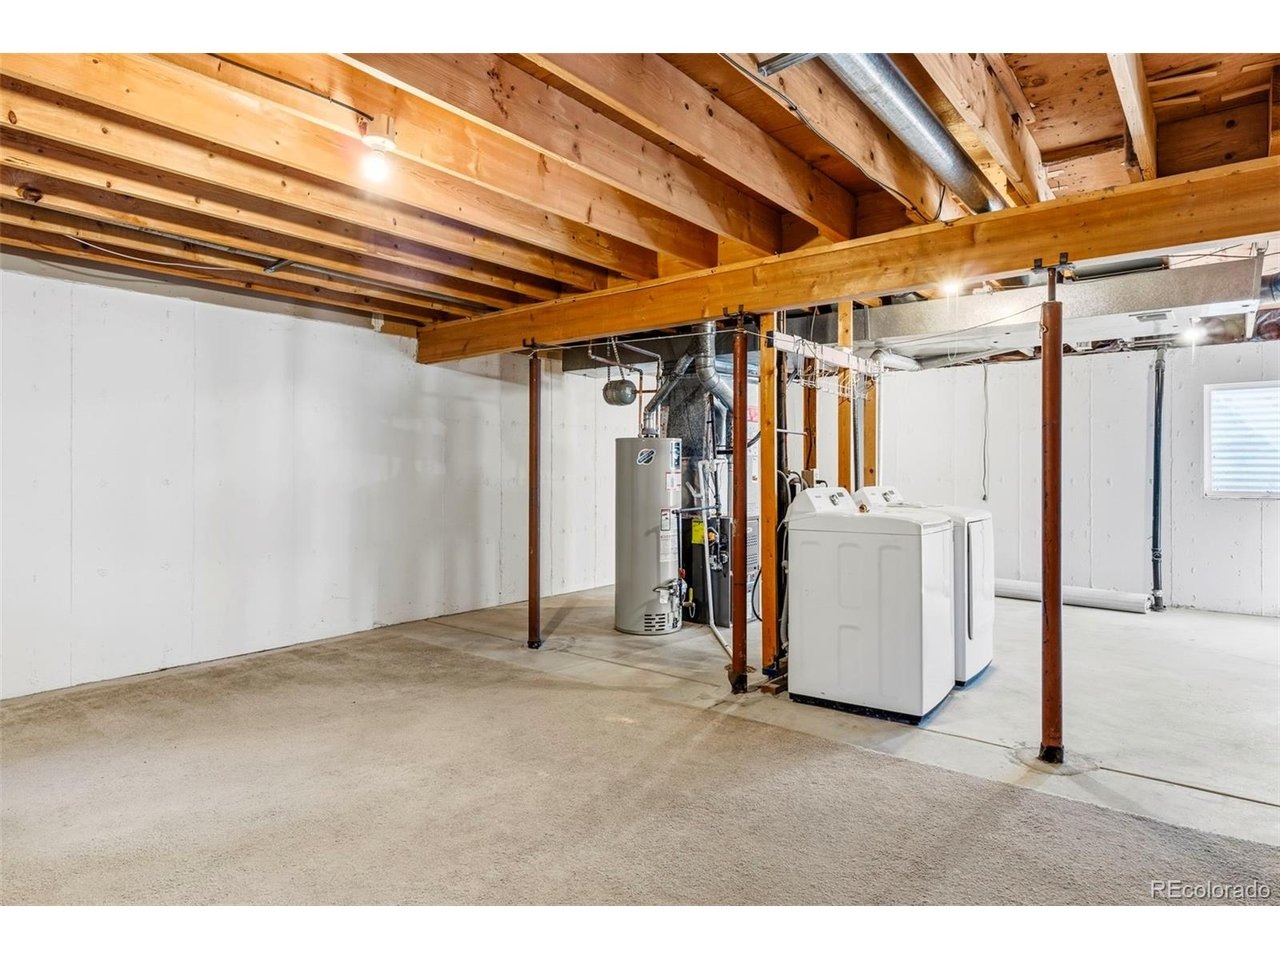
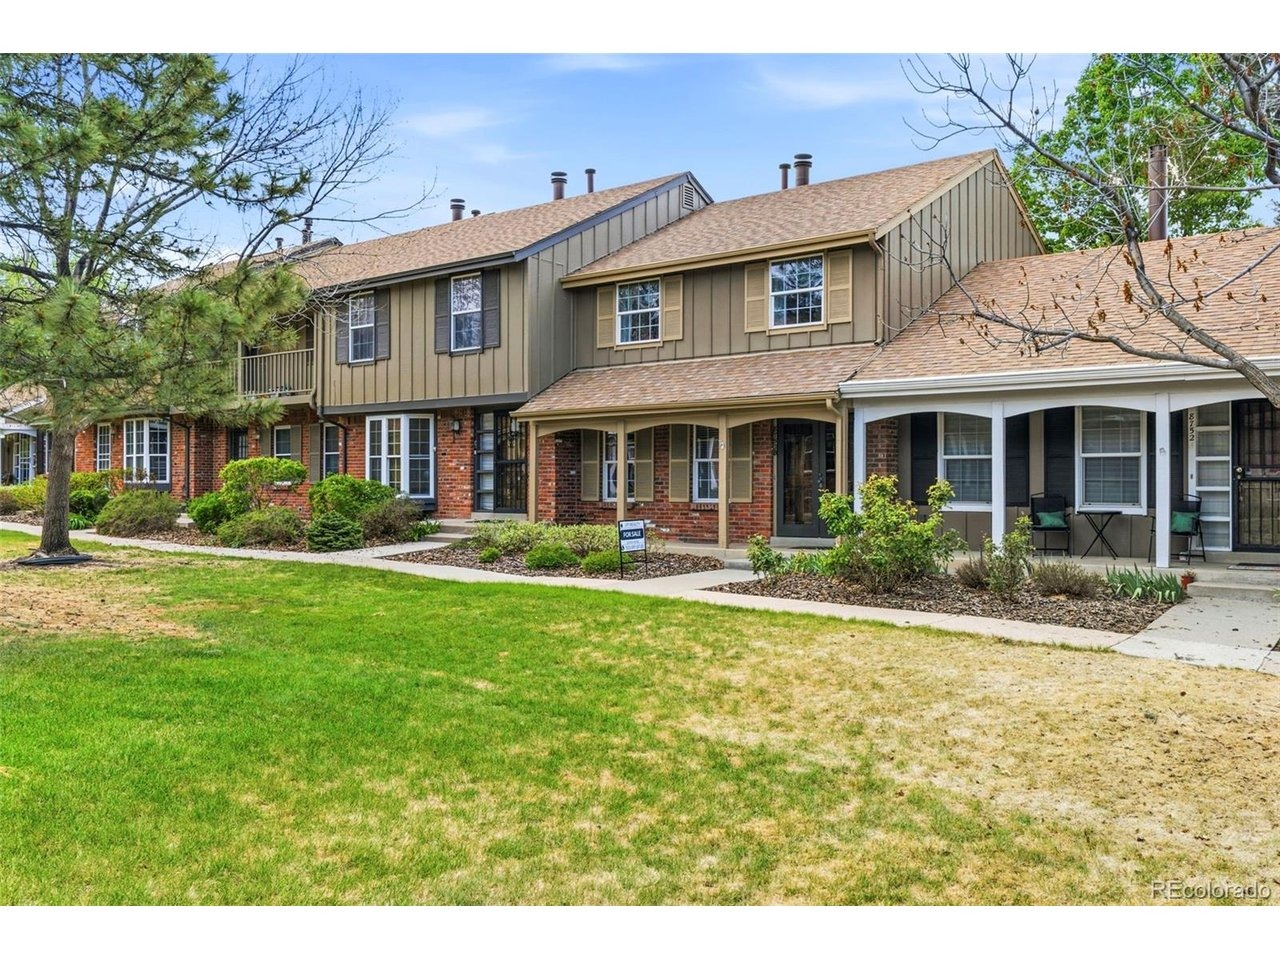
Discover the charm of this beautifully maintained 3-bedroom, 2-bath townhome in Cherry Creek Meadows! Unit B perfectly blends comfort and functionality with a warm, inviting living room centered around a cozy fireplace. A soothing neutral palette, plush carpeting, and wood-look flooring in all the right places create a welcoming atmosphere throughout.nnThe eat-in kitchen features built-in appliances, granite countertops, and ample wood cabinetry, offering both style and practicality. Upstairs, you'll find three spacious bedrooms with generous closet space, including a primary suite with its own private bathroom for added comfort.nnStep outside to enjoy the cute private patio with mature landscaping - the perfect spot for relaxing mornings, outdoor dining, or weekend gatherings. Additional highlights include a detached 2-car garage and access to fantastic community amenities including a sparkling pool, tennis courts, and clubhouse.nnConveniently located near the Highline Canal and Cherry Creek Trail, with easy access to schools, shopping, dining, entertainment, and major highways. Don't miss this wonderful opportunity!
Interior Details
1312
3
2
Has Heating:
Yes
Heating Type:
Forced Air With Air Conditioning
Has Cooling:
Yes
Cooling Type:
Central
Has Fuel:
Yes
Fuel Type:
Gas
Has Basement:
No
Basement Type:
Basement (unspecified)
Has Flooring:
No
Flooring Type:
N/A
Has Fireplace:
Yes
Fireplace Type:
N/A
Property Details
1584
No
No
Type:
Garage, Detached
Location:
N/A
Status:
N/A
Number of Spaces:
2
No
No
No
No
Yes
No
No
Construction Details
Row Home
Combination
N/A
N/A
N/A
Tax History
Year
Amount
Land
Improvement
Percent Change
Assessment
2019
$1,788
$1,923
$22,877
--%
$24,800
2019
$1,788
$1,920
$22,880
--%
$24,800
2018
$1,498
$1,940
$17,430
--%
$19,370
2017
$1,494
$1,940
$17,430
--%
$19,370
2016
$1,436
$1,690
$15,920
--%
$17,610
2014
$1,146
$1,630
$12,170
--%
$13,800
2013
$1,146
$1,632
$12,168
--%
$13,800
2011
$1,083
$1,186
$14,004
--%
$15,190

Average Home Price in 80231
Nearby Properties
Zip Code
Price
Bed
Bath
Sqft
Lot
Sold Date
$502,584
$502,584
3 Beds
2 Baths
1,299 Sqft
2,367 Lot (sqft)
Sold 06/04/2026
$521,993
$521,993
3 Beds
1.5 Baths
1,299 Sqft
2,367 Lot (sqft)
Sold 05/27/2026
$420,143
3 Beds
2 Baths
1,299 Sqft
2,367 Lot (sqft)
Sold 04/27/2026
$465,000
$465,000
3 Beds
1.5 Baths
1,320 Sqft
1,584 Lot (sqft)
Sold 09/29/2026
$398,500
$398,500
2 Beds
2.5 Baths
1,364 Sqft
1,584 Lot (sqft)
Sold 09/29/2026
$399,000
$399,000
3 Beds
2 Baths
1,312 Sqft
1,584 Lot (sqft)
Sold 05/12/2026
$444,500
$444,500
2 Beds
2.5 Baths
1,364 Sqft
1,584 Lot (sqft)
Sold 09/29/2026
$229,000
$229,000
3 Beds
1 Baths
1,320 Sqft
1,584 Lot (sqft)
Sold 11/15/2025
$419,900
$419,900
3 Beds
2 Baths
1,508 Sqft
2,433 Lot (sqft)
Sold 09/29/2026
Calculators
Mortgage
Mortgage Calculator
Details for 8752 E AMHERST DR
Property Debt
Foreclosure Contact Details
Similar Homes Nearby



Guides for Amherst Dr

In August 2024, Denver saw a 15% YoY rise in pre-foreclosures. Aurora had a 71% surge from July. Fort Collins showed stability with just 1 case, while Lakewood doubled YoY. Colorado Springs reported a 10% drop YoY. Each city reveals unique housing dynamics in Colorado.



