
Member Features
Find Real Estate Bargain!
Full foreclosure details
Home value, equity and ownership info
Find homes priced below market
Get full access with a FREE Account
Already a member?
$570,000
Listing Price3beds
1baths
2,265sqft
2,433sqft lot
9031 E Amherst Dr, Denver, CO 80231
Member Features
Find Real Estate Bargain!
Full foreclosure details
Home value, equity and ownership info
Find homes priced below market
Get full access with a FREE Account
Already a member?
For Sale
Off Market
Home type
Price / sqft
Year built
Home Details
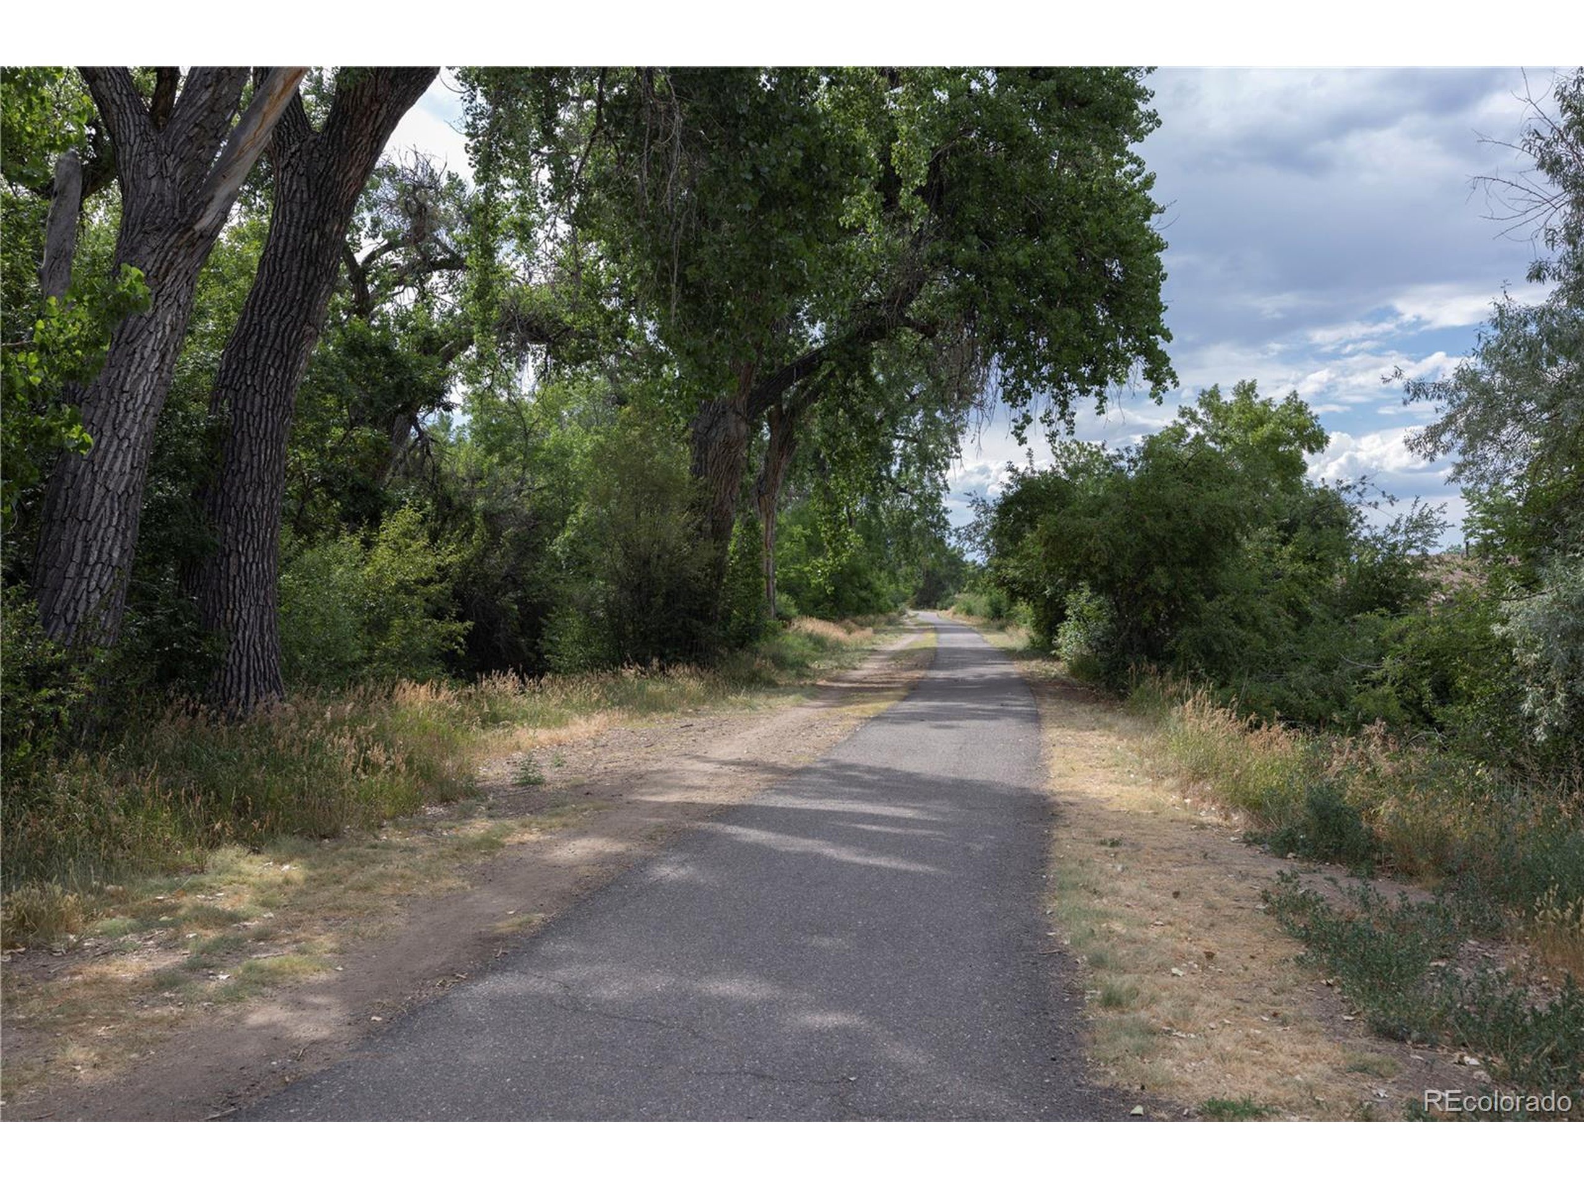
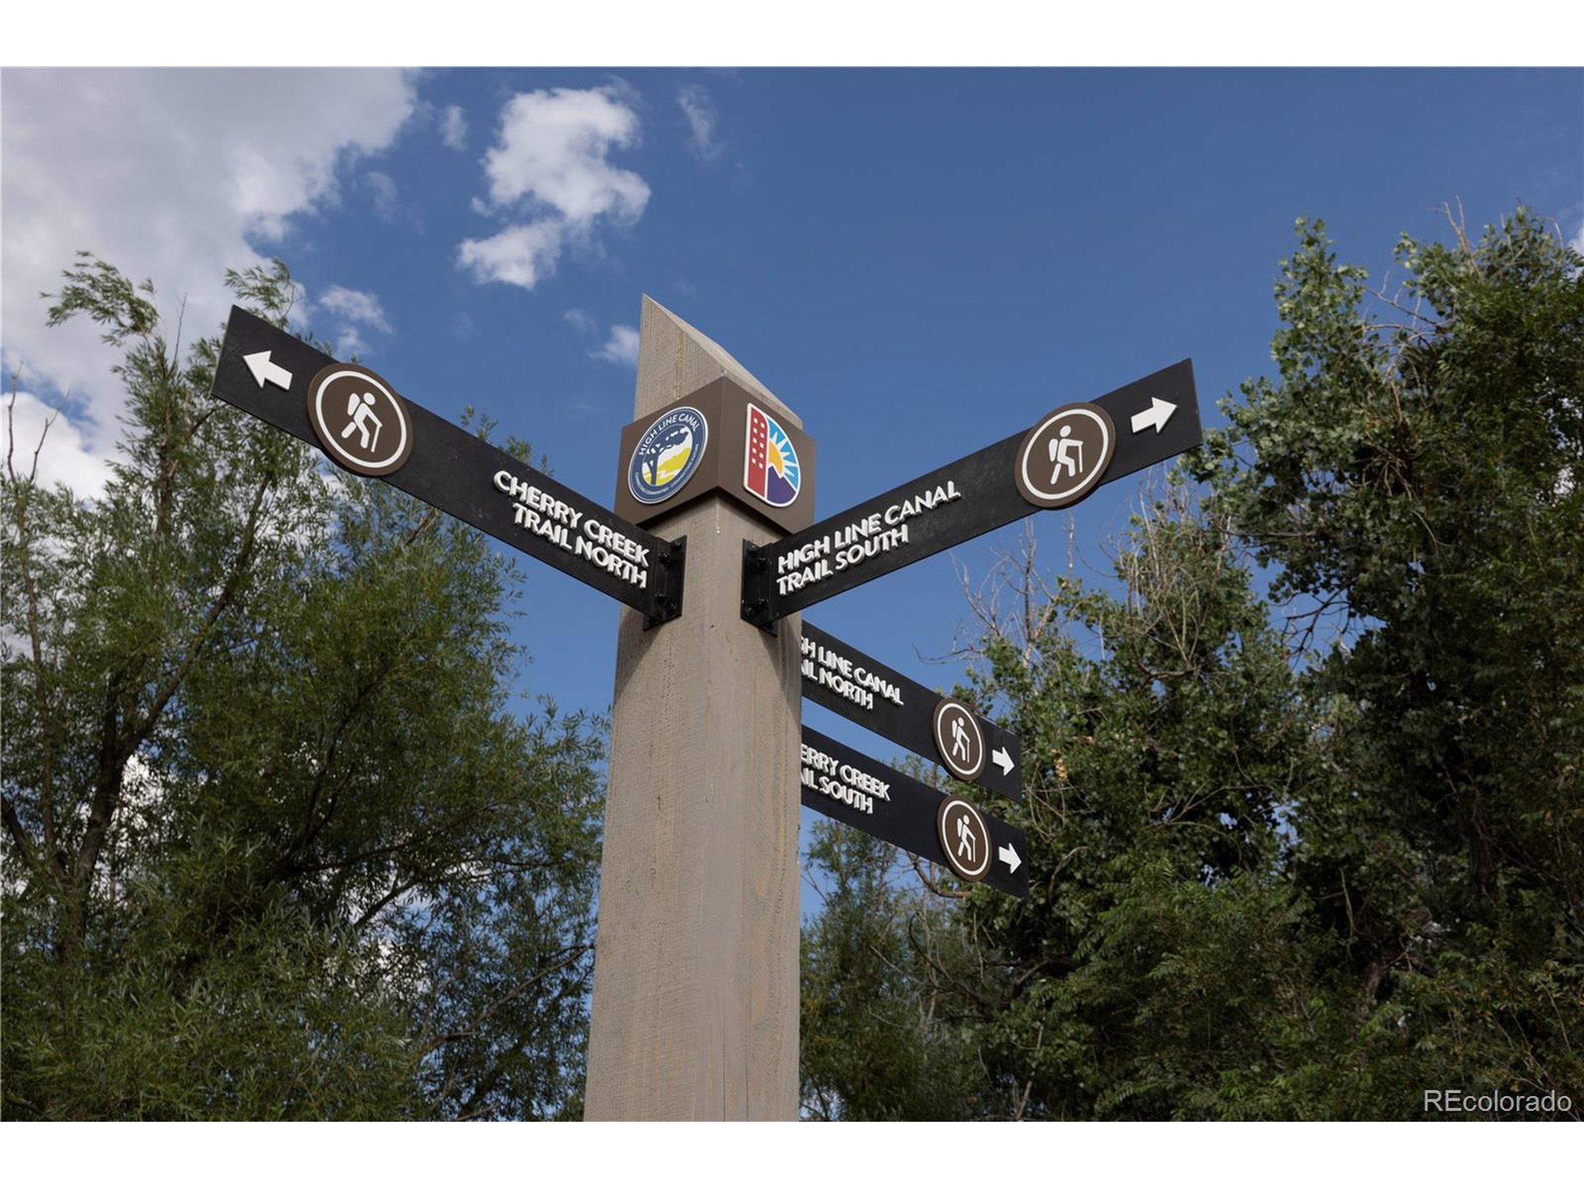
Fabulous rare end unit ranch townhouse, completely remodeled with 3 bedrooms, 3 baths, office/den, living room, family room, oversized 2 car garage, and private courtyard. Main level totals 1299 square feet with hardwood floors, 2 bedrooms, 2 new bathrooms, plus office/den, large living room with fireplace, new kitchen with quarts counters, shaker cabinets and SS appliances, dining room, and walk out to private interior courtyard. The new fully permitted lower level comprises 966 finished square feet, with a 3rd bedroom, 3rd bathroom, family room, utility room, and great flex space for storage, hobbies etc. This resort living style home in Cherry Creek Meadows is a quiet, park-like, urban oasis nestled between the Cherry Creek Trail and the Highland Canal Trail. Community amenities include pool, tennis courts, clubhouse, grounds maintenance, snow removal, trash removal, water, and lots of guest parking. Kitchen refrigerator, microwave, dishwasher, washer, dryer, A/C, roof, windows, cabinets, counters, vanities, and carpet are under 2 years old. Great location close to multiple parks and shopping with easy access to DTC, I 25 and I 225.nThe owner is a Colorado licensed real estate broker.
Interior Details
2265
3
1
Has Heating:
Yes
Heating Type:
Forced Air With Air Conditioning
Has Cooling:
Yes
Cooling Type:
Central
Has Fuel:
Yes
Fuel Type:
Gas
Has Basement:
No
Basement Type:
Partial
Has Flooring:
No
Flooring Type:
N/A
Has Fireplace:
Yes
Fireplace Type:
N/A
Property Details
2433
No
No
Type:
Garage, Attached
Location:
N/A
Status:
N/A
Number of Spaces:
2
No
No
No
No
Yes
No
No
Construction Details
Row Home
Combination
N/A
N/A
N/A
Tax History
Year
Amount
Land
Improvement
Percent Change
Assessment
2019
$1,962
$3,153
$24,057
--%
$27,210
2019
$1,962
$3,150
$24,060
--%
$27,210
2018
$1,630
$3,180
$17,890
--%
$21,070
2017
$1,625
$3,180
$17,890
--%
$21,070
2016
$1,732
$2,780
$18,470
--%
$21,250
2014
$1,308
$2,710
$13,050
--%
$15,760
2013
$1,309
$2,714
$13,046
--%
$15,760
2011
$1,078
$2,277
$12,853
--%
$15,130

Average Home Price in 80231
Nearby Properties
Zip Code
Price
Bed
Bath
Sqft
Lot
Sold Date
$463,667
$463,667
2 Beds
3 Baths
2,239 Sqft
2,367 Lot (sqft)
Sold 08/05/2026
$480,552
$480,552
2 Beds
3 Baths
2,274 Sqft
2,367 Lot (sqft)
Sold 06/25/2026
$485,261
$485,261
2 Beds
3 Baths
2,275 Sqft
2,367 Lot (sqft)
Sold 04/22/2026
$219,500
$219,500
3 Beds
1 Baths
1,936 Sqft
1,584 Lot (sqft)
Sold 11/15/2025
$475,000
2 Beds
3 Baths
2,392 Sqft
2,295 Lot (sqft)
Sold 09/29/2026
$570,000
$570,000
3 Beds
1 Baths
2,265 Sqft
2,433 Lot (sqft)
Sold 11/15/2025
$635,000
3 Beds
3.5 Baths
2,392 Sqft
2,295 Lot (sqft)
Sold 09/29/2026
$595,000
3 Beds
3 Baths
2,355 Sqft
2,295 Lot (sqft)
Sold 09/29/2026
$550,000
2 Beds
3.5 Baths
2,390 Sqft
2,113 Lot (sqft)
Sold 09/29/2026
Calculators
Mortgage
Mortgage Calculator
Details for 9031 E AMHERST DR
Property Debt
Foreclosure Contact Details
Similar Homes Nearby



Guides for Amherst Dr

In August 2024, Denver saw a 15% YoY rise in pre-foreclosures. Aurora had a 71% surge from July. Fort Collins showed stability with just 1 case, while Lakewood doubled YoY. Colorado Springs reported a 10% drop YoY. Each city reveals unique housing dynamics in Colorado.



