

Member Features
Find Real Estate Bargain!
Full foreclosure details
Home value, equity and ownership info
Find homes priced below market
Get full access with a FREE Account
Already a member?
$779,000
Listing Price4beds
4baths
1,795sqft
10,700sqft lot
7649 E Amherst Ave, Denver, CO 80231
Member Features
Find Real Estate Bargain!
Full foreclosure details
Home value, equity and ownership info
Find homes priced below market
Get full access with a FREE Account
Already a member?
For Sale
Off Market
Home type
Price / sqft
Year built
Home Details
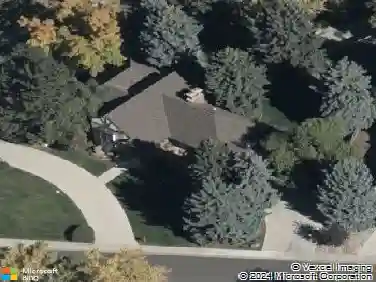
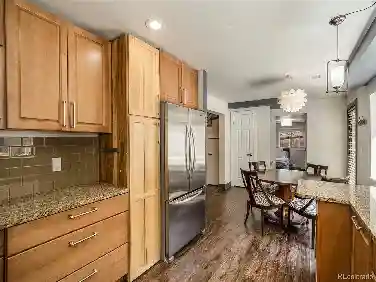
Welcome Home! This fully remodeled 4-bedroom, 4-bathroom home is a perfect blend of luxury and comfort. Nestled on a quiet cul-de-sac in the highly sought-after Hutchinson Hills neighborhood, this home sits on a large, private lot offering both tranquility and convenience. Step inside to an open floor plan designed for modern living. The gourmet kitchen is a chefs dream, featuring a top-of-the-line induction range, a built-in microwave drawer integrated into the island, custom cabinetry, quartz countertops, and sophisticated modern lighting. The cozy family room boasts a wood-burning fireplace, creating a warm and inviting space. It opens to the expansive, fully fenced backyard with a covered patioideal for entertaining guests or relaxing in privacy.nThe brand-new, custom-built mudroom area provides a stylish and functional space as you enter from the garage. Upstairs, youll find three generously sized bedrooms, including a luxurious primary suite with a custom walk-in closet featuring built-ins and dazzling lighting. The two beautifully renovated bathrooms showcase intricate tile work and modern finishes.nThe basement is equally impressive, with a new designer 3/4 bath, a spacious laundry room, a guest bedroom, and a large recreation room perfect for family fun or a quiet retreat. Key updates include a new furnace (2021) and AC (2022), a new washer and dryer, and an upgraded electrical panel. This homes layout, high-end finishes, prime location, and massive yard make it a ra
Interior Details
1795
4
4
Has Heating:
Yes
Heating Type:
Forced Air With Air Conditioning
Has Cooling:
Yes
Cooling Type:
Central
Has Fuel:
Yes
Fuel Type:
Gas
Has Basement:
No
Basement Type:
Partial
Has Flooring:
No
Flooring Type:
N/A
Has Fireplace:
Yes
Fireplace Type:
N/A
Property Details
10700
No
No
Type:
Garage, Attached
Location:
N/A
Status:
N/A
Number of Spaces:
2
N/A
N/A
N/A
N/A
N/A
N/A
N/A
Construction Details
Tri-level
Combination
N/A
N/A
N/A
Tax History
Year
Amount
Land
Improvement
Percent Change
Assessment
2019
$2,148
$15,001
$14,789
--%
$29,790
2019
$2,148
$15,000
$14,790
--%
$29,790
2018
$2,149
$15,110
$12,670
--%
$27,780
2017
$2,142
$15,110
$12,670
--%
$27,780
2016
$2,351
$10,020
$18,820
--%
$28,840
2014
$1,863
$7,160
$15,280
--%
$22,440
2013
$1,864
$7,164
$15,276
--%
$22,440
2011
$1,438
$7,164
$13,006
--%
$20,170

Average Home Price in 80231
Nearby Properties
Zip Code
Price
Bed
Bath
Sqft
Lot
Sold Date
$659,993
$659,993
4 Beds
2.5 Baths
1,960 Sqft
11,057 Lot (sqft)
Sold 06/04/2026
$989,000
$989,000
3 Beds
3.5 Baths
1,985 Sqft
8,470 Lot (sqft)
Sold 09/29/2026
$652,048
$652,048
3 Beds
4 Baths
1,837 Sqft
6,500 Lot (sqft)
Sold 10/05/2026
$599,000
$599,000
3 Beds
2.5 Baths
1,983 Sqft
6,500 Lot (sqft)
Sold 10/26/2026
$571,024
$571,024
3 Beds
3 Baths
1,561 Sqft
6,500 Lot (sqft)
Sold 09/29/2026
$643,631
$643,631
3 Beds
3 Baths
1,884 Sqft
6,534 Lot (sqft)
Sold 10/26/2026
$600,000
$600,000
3 Beds
3 Baths
1,548 Sqft
4,487 Lot (sqft)
Sold 10/13/2026
$608,200
$608,200
2 Beds
4 Baths
1,948 Sqft
5,663 Lot (sqft)
Sold 09/29/2026
$685,000
$685,000
3 Beds
3 Baths
1,922 Sqft
4,835 Lot (sqft)
Sold 10/26/2026
Calculators
Mortgage
Mortgage Calculator
Details for 7649 E AMHERST AVE
Property Debt
Foreclosure Contact Details
Similar Homes Nearby
Guides for Amherst Ave

In August 2024, Denver saw a 15% YoY rise in pre-foreclosures. Aurora had a 71% surge from July. Fort Collins showed stability with just 1 case, while Lakewood doubled YoY. Colorado Springs reported a 10% drop YoY. Each city reveals unique housing dynamics in Colorado.



