
Member Features
Find Real Estate Bargain!
Full foreclosure details
Home value, equity and ownership info
Find homes priced below market
Get full access with a FREE Account
Already a member?
$5,195,000
Listing Price5beds
6.5baths
5,563sqft
8,400sqft lot
4225 Amherst Ave, Dallas, TX 75225
Member Features
Find Real Estate Bargain!
Full foreclosure details
Home value, equity and ownership info
Find homes priced below market
Get full access with a FREE Account
Already a member?
For Sale
Off Market
Home type
Price / sqft
Year built
Home Details
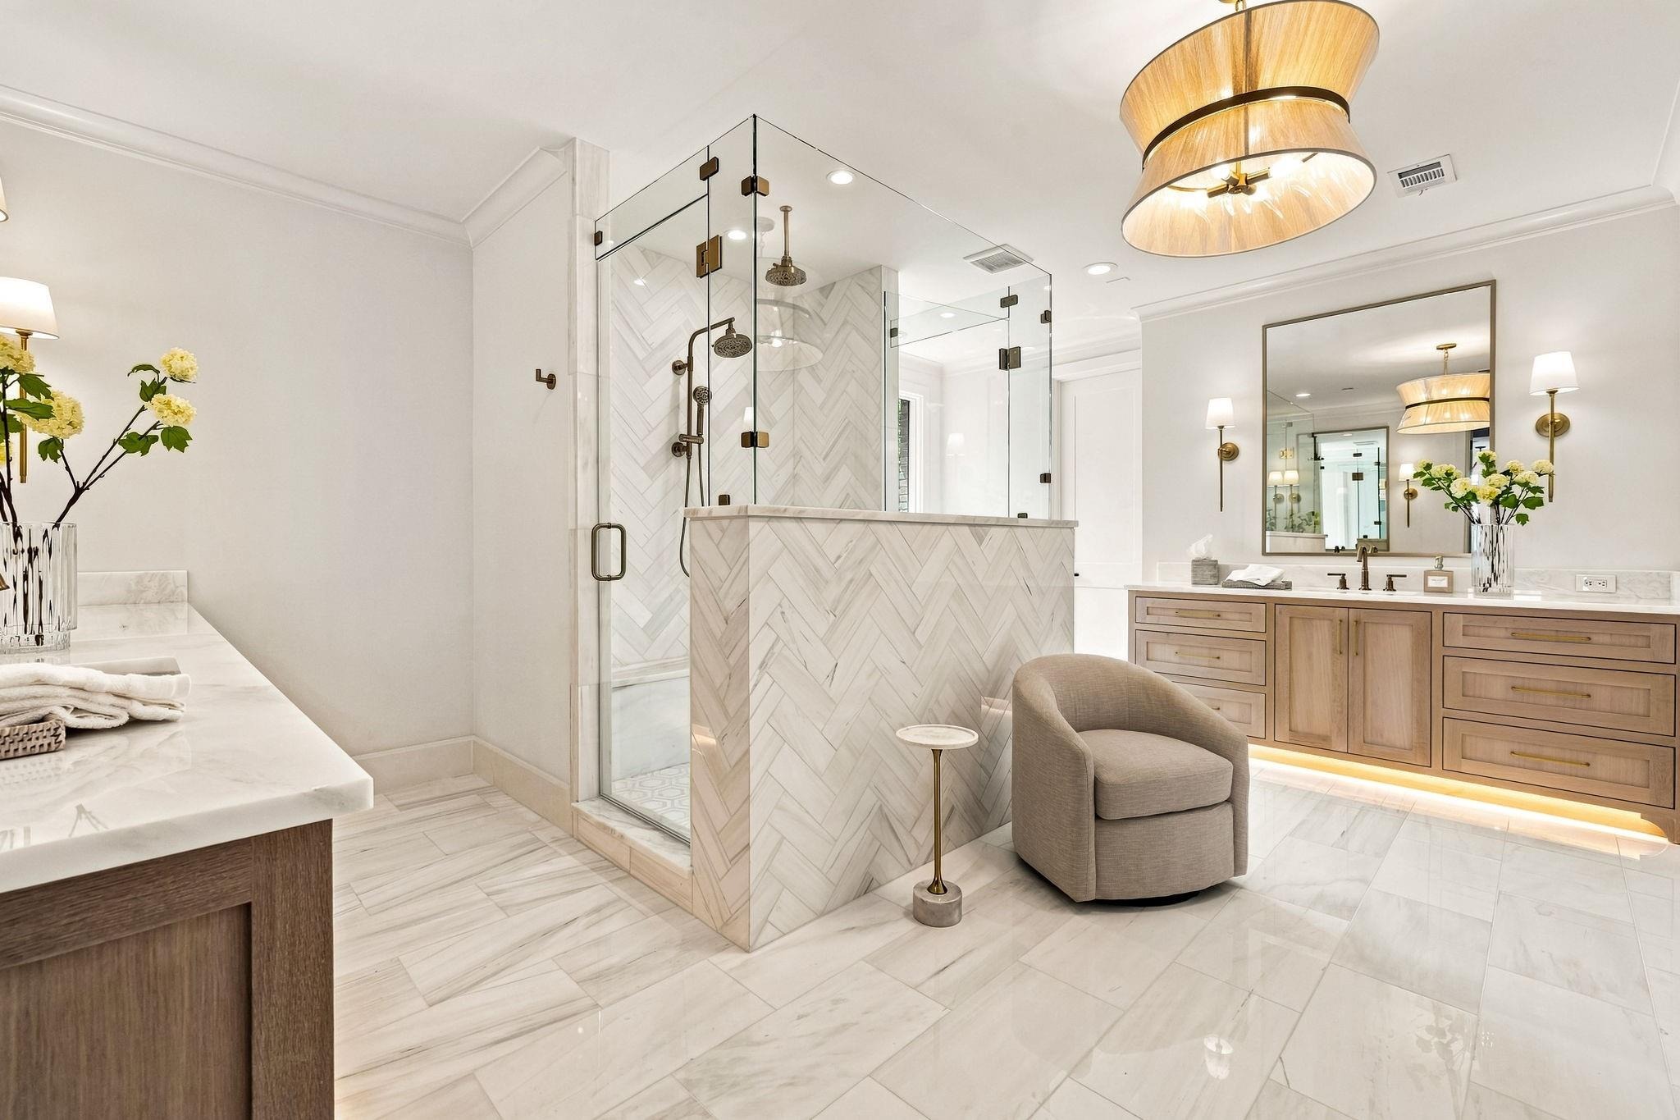
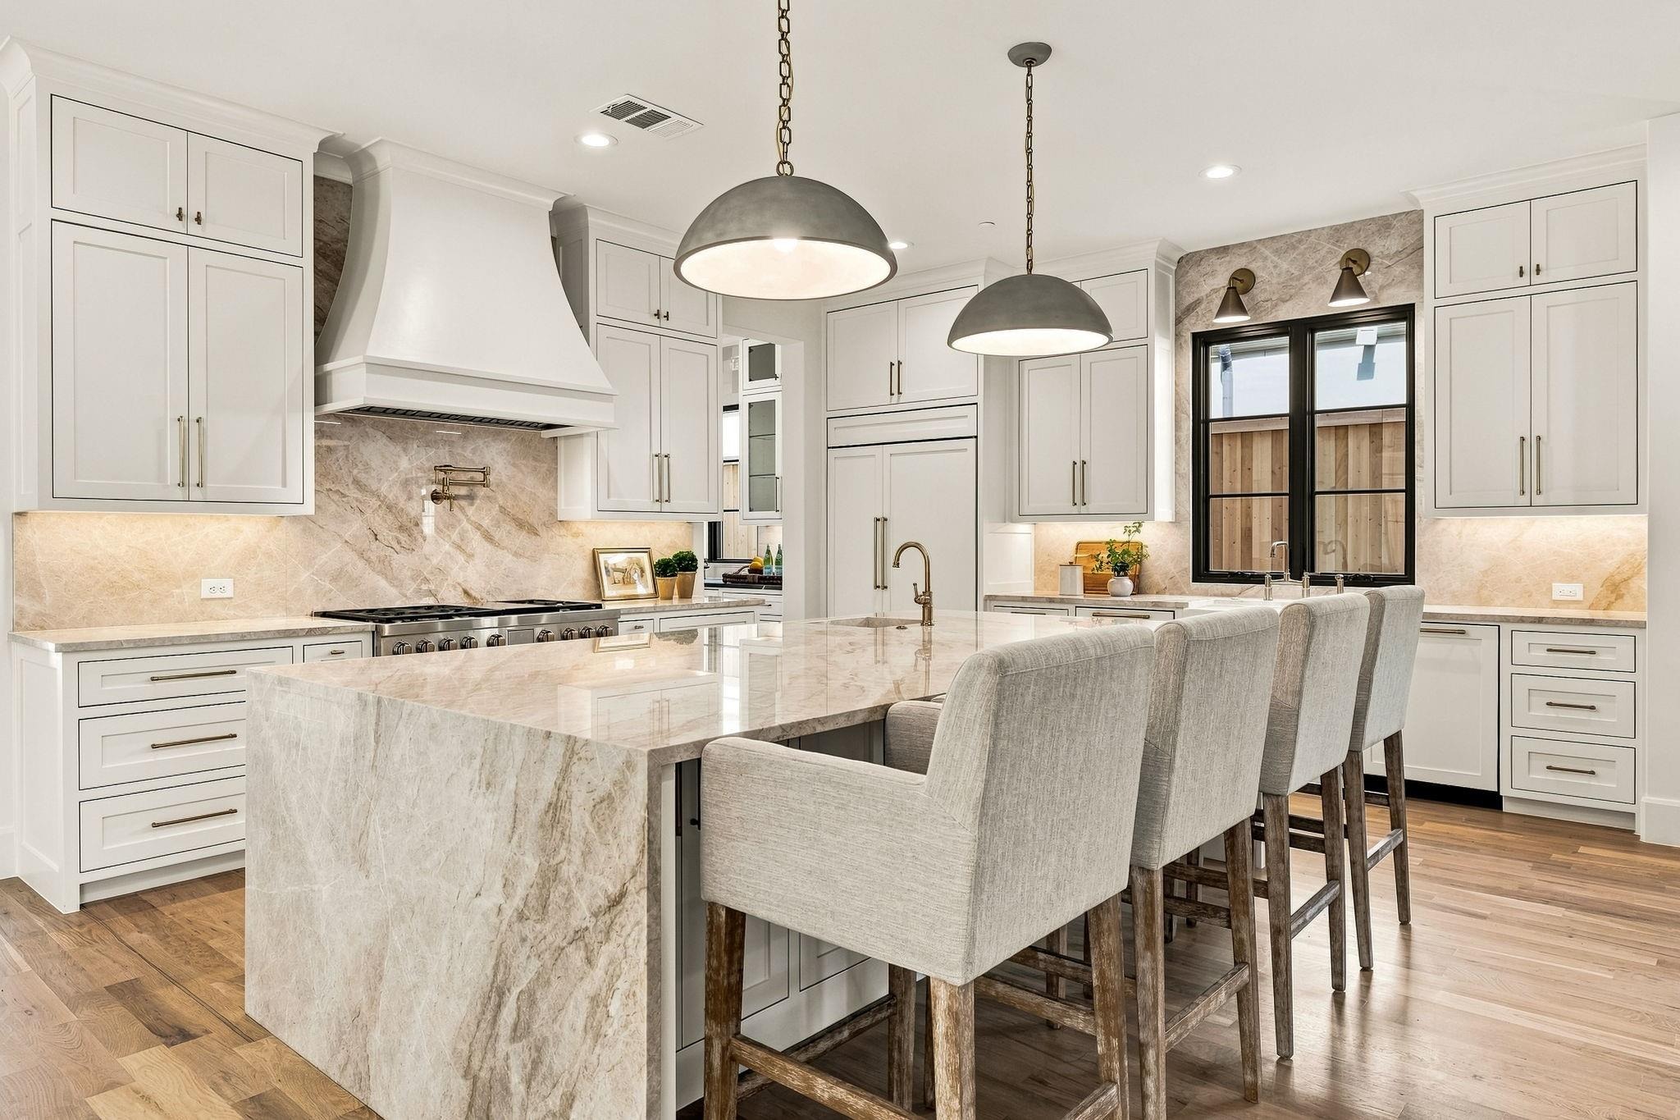
Built by Schultz Custom Homes, this exceptional new construction in University Park is situated on a 60' x 140' lot and zoned to Hyer Elementary. Showcasing timeless architecture and impeccable design, the home is defined by clean lines, thoughtful craftsmanship, and an abundance of natural light. Designed for both everyday living and effortless entertaining, the open-concept floor plan centers around a chef's kitchen appointed with Wolf and Sub-Zero appliances, a massive island, custom cabinetry, and a walk-in pantry, flowing seamlessly into the breakfast area and spacious living room anchored by a fireplace. A charming secondary living room opens to a private office with a built-in desk, while the formal dining room, wet bar, mudroom, and two powder baths complete the main level. Upstairs, the private primary suite is a true retreat, featuring striking white oak beams, a sitting area, and a spa-inspired bath with white oak cabinetry, marble countertops, a garden tub, an expansive walk-in shower with dual shower heads, and two generous walk-in closets. Three additional bedrooms each offer en-suite baths and walk-in closets, while a spacious game room with a wet bar, a well-appointed laundry room, and an additional powder bath complete the second floor. The versatile third floor offers the flexibility of a guest suite, media room, or private retreat with its own full bath. Outdoor living is equally impressive, with a covered patio and fireplace overlooking a spacious backyard
Interior Details
5563
5
6.5
Has Heating:
Yes
Heating Type:
Central
Has Cooling:
Yes
Cooling Type:
N/A
Has Fuel:
Yes
Fuel Type:
Gas
Has Basement:
No
Basement Type:
No Basement
Has Flooring:
No
Flooring Type:
N/A
Has Fireplace:
Yes
Fireplace Type:
N/A
Property Details
8400
Yes
Yes
Type:
Garage, Attached
Location:
N/A
Status:
N/A
Number of Spaces:
1
N/A
N/A
N/A
N/A
N/A
N/A
N/A
Construction Details
N/A
Brick Veneer
N/A
Gable
Composition Shingle
Tax History
Year
Amount
Land
Improvement
Percent Change
Assessment
2019
$18,635
$798,000
$102,000
--%
$900,000
2019
$18,635
$798,000
$102,000
--%
$900,000
2018
$19,663
$798,000
$121,960
--%
$919,960
2017
$18,379
$756,000
$115,580
--%
$871,580
2016
$17,921
$756,000
$115,580
--%
$871,580
2014
$13,796
$613,200
$62,490
--%
$675,690
2013
$12,166
$588,000
$7,000
--%
$595,000

Average Home Price in 75225







