
Member Features
Find Real Estate Bargain!
Full foreclosure details
Home value, equity and ownership info
Find homes priced below market
Get full access with a FREE Account
Already a member?
$3,995,000
Listing Price3beds
4baths
3,858sqft
17,500sqft lot
3620 Amherst Ave, Dallas, TX 75225
Member Features
Find Real Estate Bargain!
Full foreclosure details
Home value, equity and ownership info
Find homes priced below market
Get full access with a FREE Account
Already a member?
For Sale
Off Market
Home type
Price / sqft
Year built
Home Details
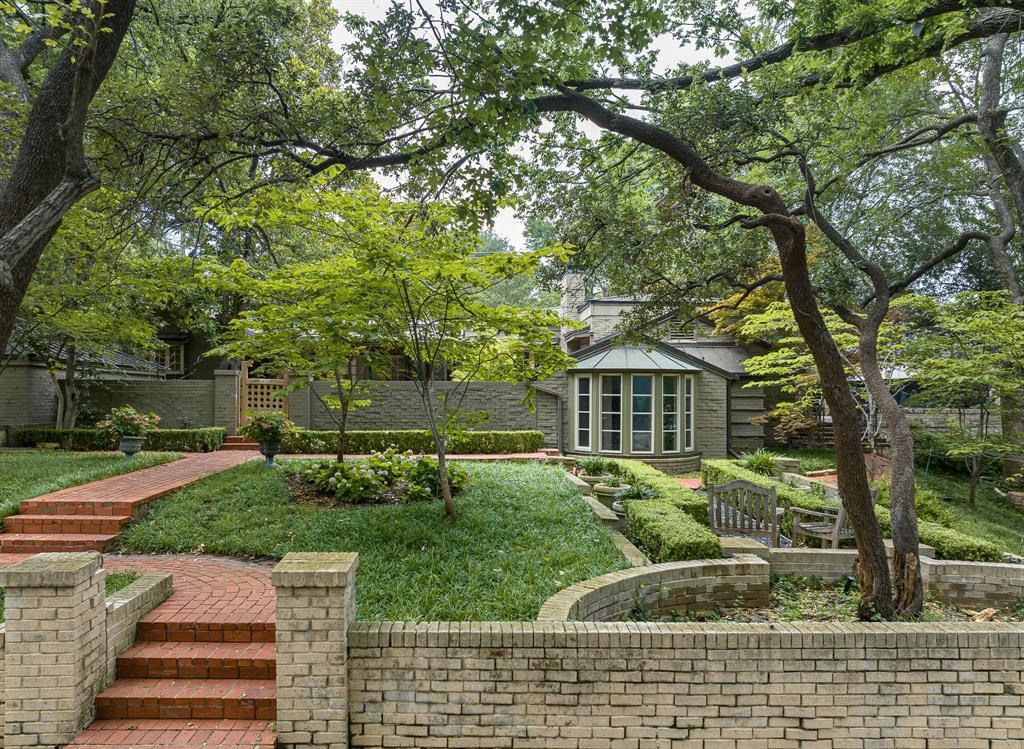
Designed by architect Charles Dilbeck, this residence has been expanded over the years to offer a generous 3, 858 sq. ft. of living space on an oversized 125 x 140 ft. terraced & landscaped lot with mature trees. Step through a charming gate to the spacious courtyard and front door. Enter a sun filled entry & sitting room that expands to the sky lit, commercially outfitted kitchen and vaulted den designed by Frank Welch that overlooks a private patio & fountain. The adjoining dining room is large enough to seat a crowd. The 3 bedrooms are placed to ensure maximum privacy, each with its own bath. The primary bath is a true retreat with wonderful features including duel closets. The office has distinctive rounded corners and bookshelves. For a cozy change of pace, step into the original living room complete with bookcases and inviting fireplace. Expansive east terrace offers tranquil views. Favorably located half a block from UP Elementary, & close to Snider Plaza, UP pool, and parks.
Interior Details
3858
3
4
Has Heating:
Yes
Heating Type:
Central
Has Cooling:
Yes
Cooling Type:
Central
Has Fuel:
Yes
Fuel Type:
Gas
Has Basement:
No
Basement Type:
No Basement
Has Flooring:
No
Flooring Type:
N/A
Has Fireplace:
Yes
Fireplace Type:
N/A
Property Details
17500
Yes
Yes
Type:
Garage, Detached
Location:
N/A
Status:
N/A
Number of Spaces:
2
N/A
N/A
N/A
N/A
N/A
N/A
N/A
Construction Details
N/A
Brick Veneer
N/A
Gable
Aluminum
Tax History
Year
Amount
Land
Improvement
Percent Change
Assessment
0
$0
$1,575,000
$123,260
--%
$1,698,260
2018
$39,399
$1,680,000
$163,340
--%
$1,843,340
2018
$39,399
$1,680,000
$163,340
--%
$1,843,340
2017
$33,950
$1,589,880
$20,120
--%
$1,610,000
2016
$36,483
$1,610,000
$164,340
--%
$1,774,340
2014
$26,104
$1,148,000
$130,550
--%
$1,278,550
2013
$24,140
$1,050,000
$130,550
--%
$1,180,550

Average Home Price in 75225







