
Member Features
Find Real Estate Bargain!
Full foreclosure details
Home value, equity and ownership info
Find homes priced below market
Get full access with a FREE Account
Already a member?
$839,000
Listing Price3beds
4baths
2,512sqft
6,562sqft lot
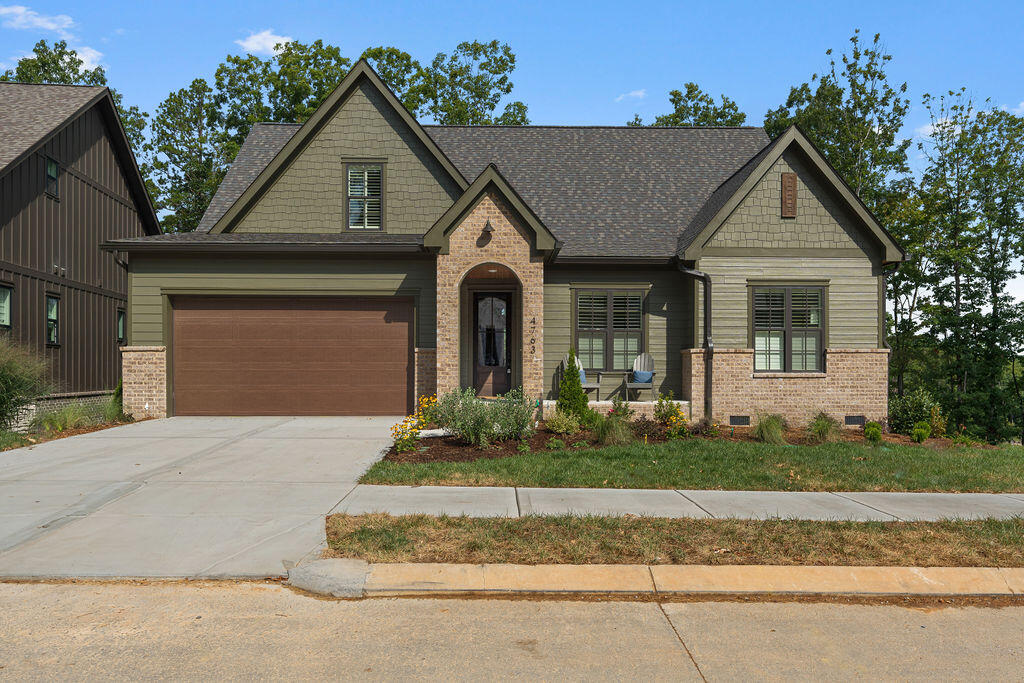
4763 Amethyst Rd, Chattanooga, TN 37419
Member Features
Find Real Estate Bargain!
Full foreclosure details
Home value, equity and ownership info
Find homes priced below market
Get full access with a FREE Account
Already a member?
For Sale
Off Market
Home type
Price / sqft
Year built
Home Details
MOVE IN READY NEW CONSTRUCTION HOME!With THREE BEDROOMS ON THE MAIN FLOOR, The Lockwood is the perfect home to enjoy low-maintenance, resort-style living in Black Creek! The open concept floor plan features 3 beds, 3 1/2 bath + BONUS ROOM. The spacious primary suite is located on the MAIN LEVEL with triple windows facing the private wooded rear allowing natural light to pour in! The luxurious en-suite bathroom is complete w/ a walk-in closet, free-standing soaking tub & double vanities! The gourmet kitchen is a Chef's dream with it's elegant, yet timeless design featuring stone countertops, walk-in pantry, and oversized island! Vaulted ceiling in living room creates a light and bright space to enjoy entertaining. Large, sliding glass doors open the living room to the covered deck. Enjoy your morning coffee surrounded by the beauty of Aetna Mountain! BUYER TO GET ALL INFORMATION RELEVANT TO BLACK CREEK COMMUNITY FROM REPRESENTATIVES OF BLACK CREEK. **Visit Curate's Model Home at 423 Sun Valley to learn more about Curate's many options to build your Dream Home in Black Creek. Open Wednesdays through Sundays.**Amethyst Rd is located in the first phase of The Pass at Black Creek. Additional planned club amenities on The Pass include Village center with community-serving businesses, lodging &event venue, dining options, city fire station &emergency services, health &fitness facility, walking, hiking, & biking trails, parks &greenspaces,
Interior Details
2512
3
4
Has Heating:
Yes
Heating Type:
Central
Has Cooling:
Yes
Cooling Type:
Central
Has Fuel:
No
Fuel Type:
N/A
Has Basement:
No
Basement Type:
N/A
Has Flooring:
No
Flooring Type:
N/A
Has Fireplace:
Yes
Fireplace Type:
N/A
Property Details
6562
No
No
Type:
N/A
Location:
N/A
Status:
N/A
Number of Spaces:
N/A
N/A
N/A
N/A
N/A
N/A
N/A
N/A
Construction Details
N/A
Fiber Cement Siding (hardi-board/hardi-plank)
N/A
Gable/hip
Asphalt
Tax History
Year
Amount
Land
Improvement
Percent Change
Assessment

Average Home Price in 37419
Nearby Properties
Zip Code
Price
Bed
Bath
Sqft
Lot
Sold Date
$949,900
3 Beds
4 Baths
2,462 Sqft
10,299 Lot (sqft)
Sold 09/29/2026
$730,000
3 Beds
3 Baths
2,330 Sqft
6,599 Lot (sqft)
Sold 09/29/2026
$839,000
3 Beds
4 Baths
2,512 Sqft
6,562 Lot (sqft)
Sold 09/29/2026
$949,900
3 Beds
3 Baths
2,650 Sqft
10,611 Lot (sqft)
Sold 09/29/2026
$749,000
3 Beds
2.5 Baths
2,220 Sqft
5,999 Lot (sqft)
Sold 09/29/2026
$650,000
3 Beds
3 Baths
2,144 Sqft
6,100 Lot (sqft)
Sold 09/29/2026




