Member Features
Find Real Estate Bargain!
Full foreclosure details
Home value, equity and ownership info
Find homes priced below market
Get full access with a FREE Account
Already a member?
$650,000
Listing Price3beds
3baths
2,130sqft
7,257sqft lot
4826 Amethyst Rd, Chattanooga, TN 37419
Member Features
Find Real Estate Bargain!
Full foreclosure details
Home value, equity and ownership info
Find homes priced below market
Get full access with a FREE Account
Already a member?
For Sale
Off Market
Home type
Price / sqft
Year built
Home Details
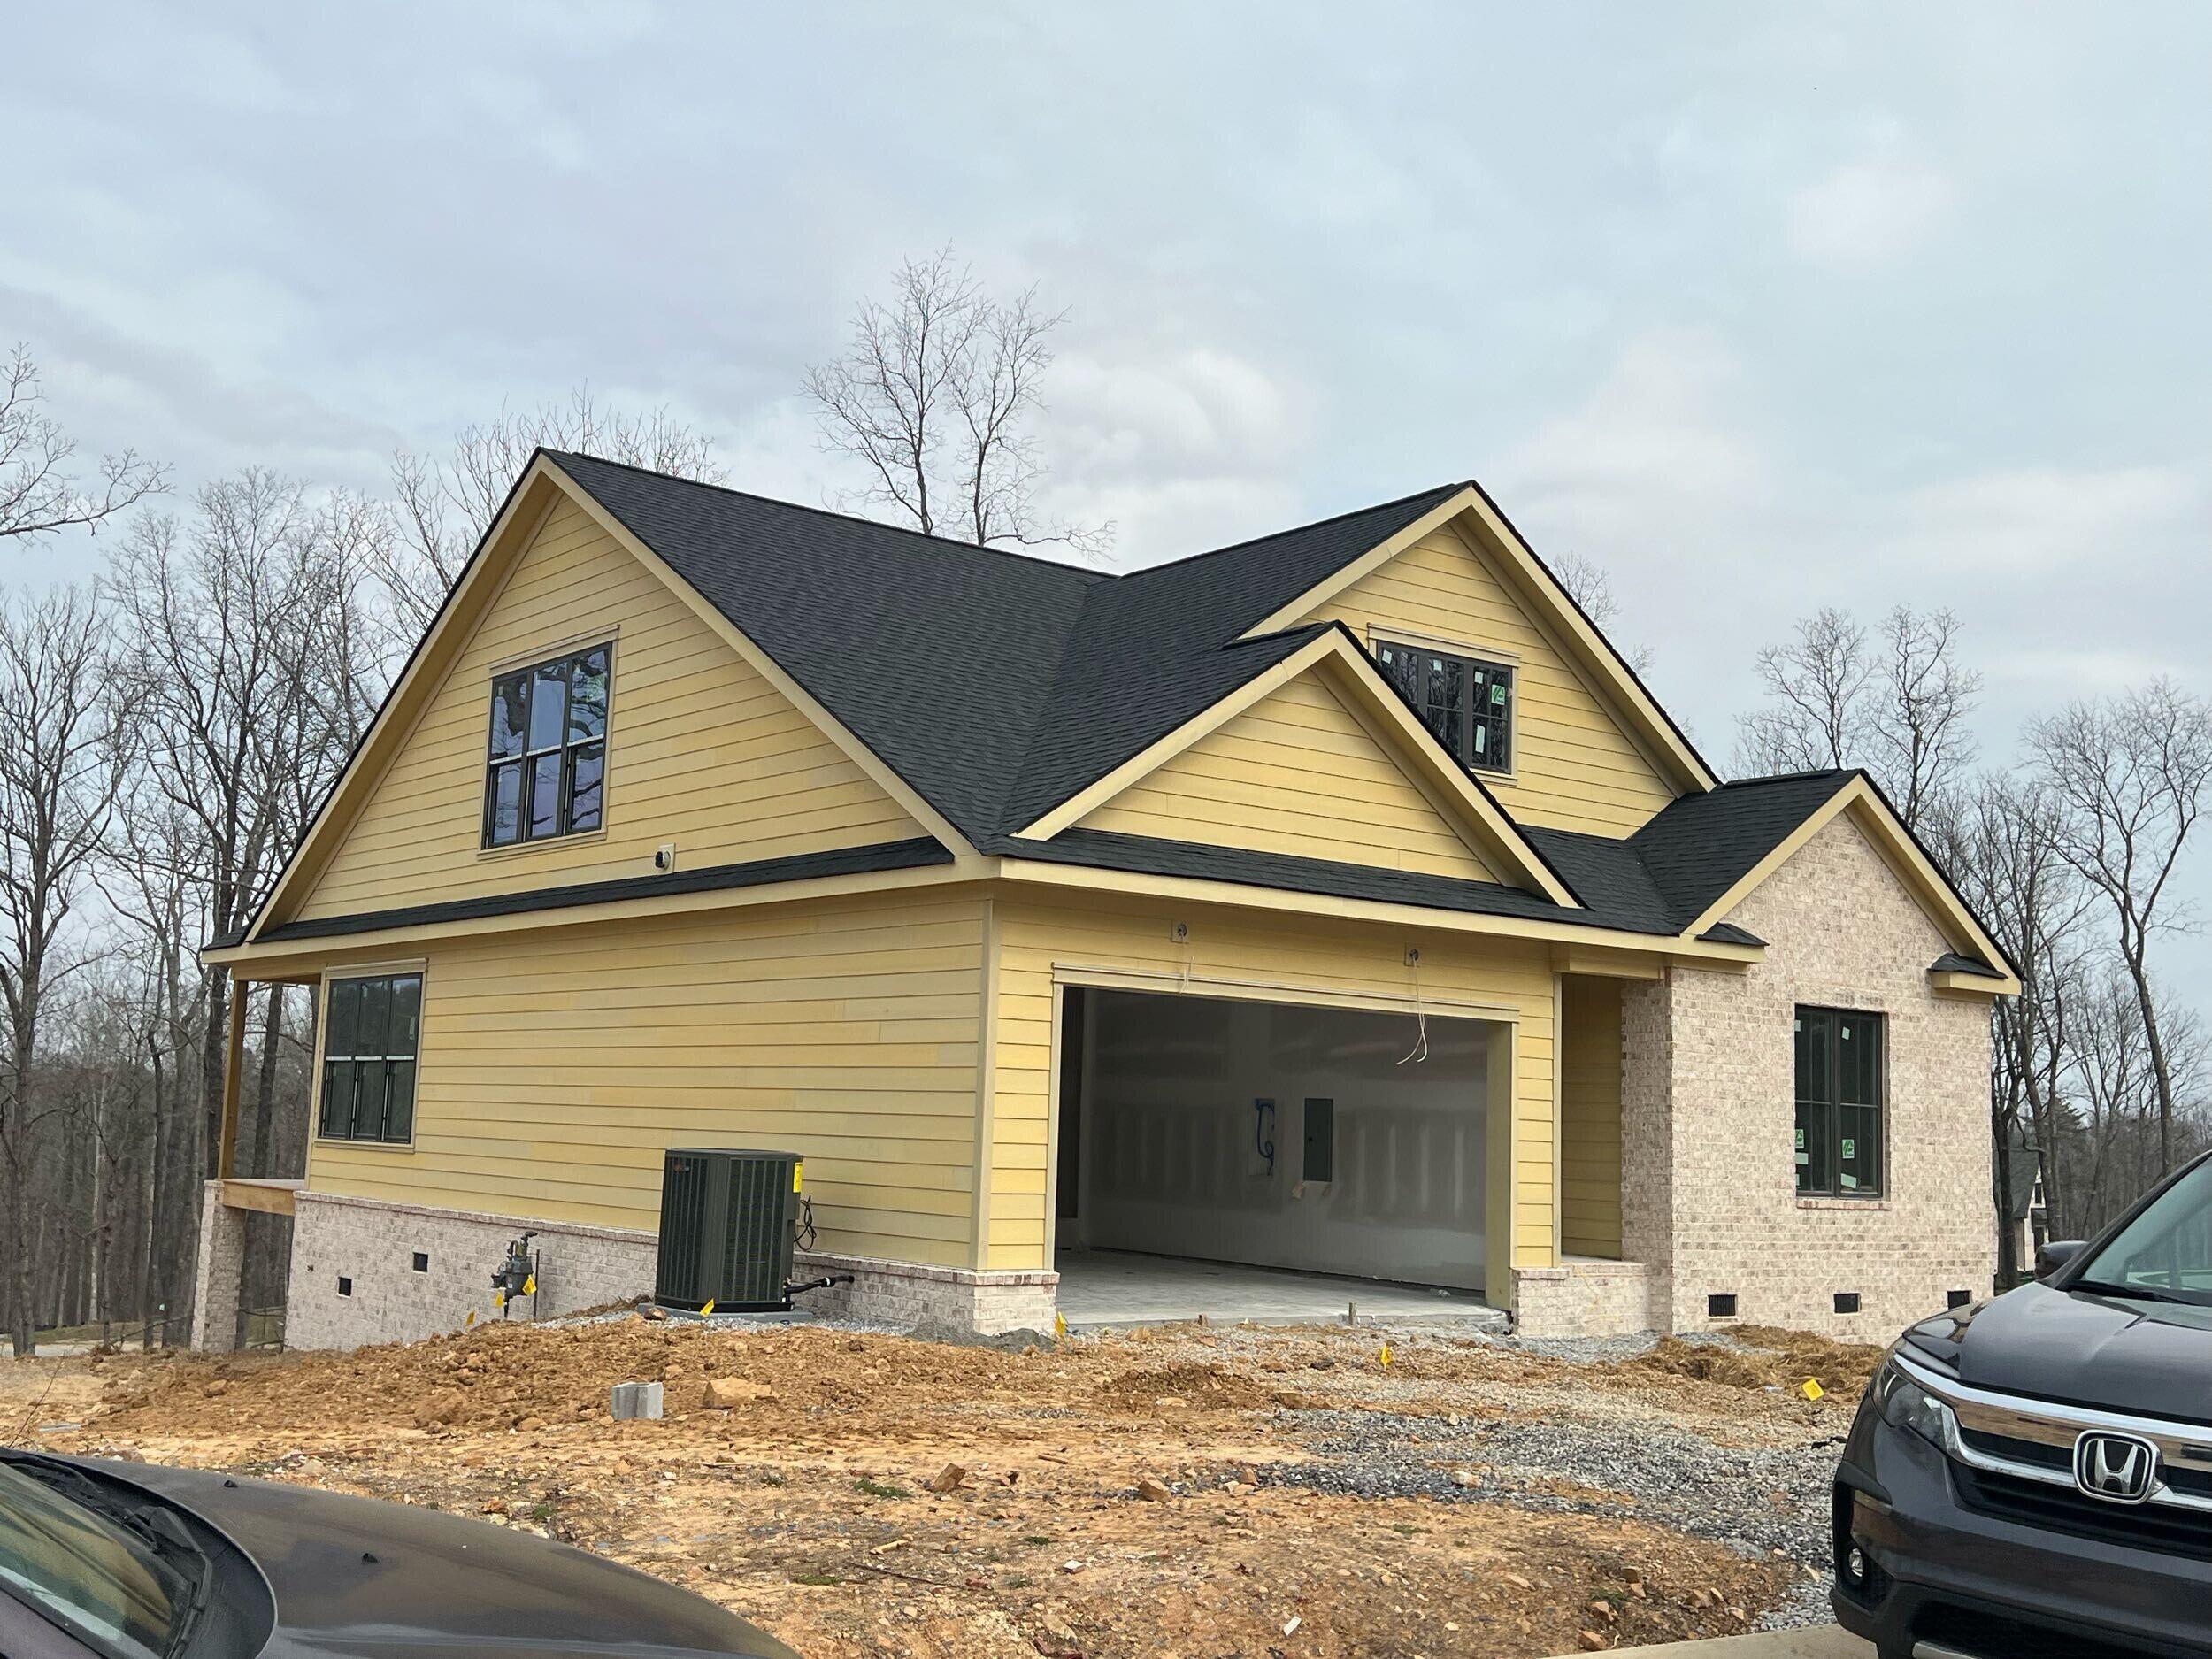
MODEL UNDER CONSTRUCTION WITH ESTIMATED COMPLETION LATE SUMMER 2024! Many interior finishes available to personalize with Curate's in-house Design Team!Located on a private homesite, this home is the perfect place to enjoy low-maintenance, resort-style living in Black Creek! The open concept floorplan features 3 beds, 3 baths + BONUS ROOM. The layout features TWO BEDROOMS ON THE MAIN LEVEL! The Primary bedroom's luxurious en-suite bathroom is complete w/ a walk-in closet & split vanities! The gourmet kitchen is a Chef's dream featuring a gas range, stone countertops, and oversized island! Vaulted ceiling in living room with gas fireplace creates a cozy retreat. Covered back patio faces a natural rock ledge in the rear of the home bringing the beauty of Aetna Mountain to your back door. **Visit Curate's Model Home at 423 Sun Valley to learn more about Curate's many options to build your Dream Home in Black Creek. Open Wednesdays through Sundays.**Amethyst Rd is located in the first phase of The Pass at Black Creek. Additional planned club amenities on The Pass include Village center with community-serving businesses, lodging &event venue, dining options, city fire station &emergency services, health &fitness facility, walking, hiking, & biking trails, parks &greenspaces, outdoor activities, pools, lakes and more! Black Creek is vibrant resort-style community. There are miles of community maintained trails, two ponds and sidewalk
Interior Details
2130
3
3
Has Heating:
Yes
Heating Type:
Central
Has Cooling:
Yes
Cooling Type:
Central
Has Fuel:
No
Fuel Type:
N/A
Has Basement:
No
Basement Type:
N/A
Has Flooring:
No
Flooring Type:
N/A
Has Fireplace:
Yes
Fireplace Type:
N/A
Property Details
7257
No
No
Type:
N/A
Location:
N/A
Status:
N/A
Number of Spaces:
N/A
N/A
N/A
N/A
N/A
N/A
N/A
N/A
Construction Details
N/A
Fiber Cement Siding (hardi-board/hardi-plank)
N/A
Gable/hip
Asphalt
Tax History
Year
Amount
Land
Improvement
Percent Change
Assessment

Average Home Price in 37419
Nearby Properties
Zip Code
Price
Bed
Bath
Sqft
Lot
Sold Date
$730,000
3 Beds
3 Baths
2,330 Sqft
6,599 Lot (sqft)
Sold 09/29/2026
$749,000
3 Beds
3 Baths
2,270 Sqft
6,599 Lot (sqft)
Sold 10/05/2026
$650,000
3 Beds
3 Baths
2,130 Sqft
7,257 Lot (sqft)
Sold 10/05/2026
$749,000
3 Beds
2.5 Baths
2,220 Sqft
5,999 Lot (sqft)
Sold 09/29/2026
$650,000
3 Beds
3 Baths
2,144 Sqft
6,100 Lot (sqft)
Sold 09/29/2026