Member Features
Find Real Estate Bargain!
Full foreclosure details
Home value, equity and ownership info
Find homes priced below market
Get full access with a FREE Account
Already a member?
$5,180,000
Listing Price4beds
4baths
4,275sqft
24,394sqft lot
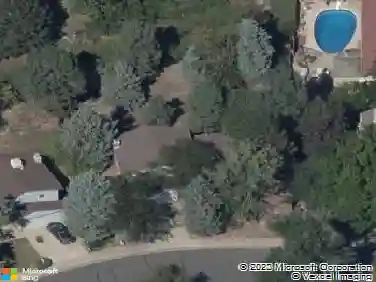
806 Amethyst Dr, Steamboat Springs, CO 80487
Member Features
Find Real Estate Bargain!
Full foreclosure details
Home value, equity and ownership info
Find homes priced below market
Get full access with a FREE Account
Already a member?
For Sale
Off Market
Home type
Price / sqft
Year built
Home Details
Merging distinctive modern architecture with internationally-sourced building materials of the highest quality, this iconic and centrally-located Passive Home is truly a masterpiece. Visually stunning inside and out, this home covers over 4,200 SqFt of pure desirability, eco-friendly living & 180-degree views. With leading edge high-performance building technology, floor-to-ceiling glass throughout & expansive viewsthis home boasts comfort, efficiency and a seamless connection to nature. The interior greets you with 40-foot wide sliding doorscreating the perfect space for indoor/outdoor entertaining with awe-inspiring mountain views. The triple-glazed windows/doors were custom-crafted in Europe from African sapele wood. The natural wood finishes juxtaposed with clean lines & modern materials like cement & glass, invoke both warmth and refinement. Centered around a floor-to-ceiling teak fireplace, a statement chandelier & cascading staircase, the living room is an inviting space for unwinding in an elevated ambiance. The primary bedroom is truly a spa-like suite. With a yoga retreat in the loft, a stand-alone soaker tub, dry sauna, spacious steam shower & private outdoor showerthis space embodies serenity & relaxation. Continuing this captivating theme & panoramic views, the upstairs includes a 2nd living area, two spacious bedrooms, & a junior primary suite with a separate entrance. Exterior electric shades in all bedrooms, curtains in each living space and a retractable awni
Interior Details
4275
4
4
Has Heating:
Yes
Heating Type:
Hot Water
Has Cooling:
No
Cooling Type:
N/A
Has Fuel:
Yes
Fuel Type:
Gas
Has Basement:
No
Basement Type:
N/A
Has Flooring:
No
Flooring Type:
N/A
Has Fireplace:
Yes
Fireplace Type:
N/A
Property Details
24394
No
Yes
Type:
N/A
Location:
N/A
Status:
N/A
Number of Spaces:
N/A
N/A
N/A
N/A
N/A
N/A
N/A
N/A
Construction Details
Contemporary
N/A
N/A
N/A
N/A
Tax History
Year
Amount
Land
Improvement
Percent Change
Assessment
2020
$6,045
$0
$0
--%
$111,470
2019
$5,896
$0
$0
--%
$78,740
2018
$3,929
$0
$0
--%
$78,740
2017
$3,880
$22,890
$36,540
--%
$59,430

Average Home Price in 80487
Nearby Properties
Zip Code
Price
Bed
Bath
Sqft
Lot
Sold Date
$4,373,071
$4,373,071
4 Beds
4.5 Baths
3,779 Sqft
7,841 Lot (sqft)
Sold 09/12/2026
$5,180,000
$5,180,000
4 Beds
4 Baths
4,275 Sqft
24,394 Lot (sqft)
Sold 09/29/2026