Member Features
Find Real Estate Bargain!
Full foreclosure details
Home value, equity and ownership info
Find homes priced below market
Get full access with a FREE Account
Already a member?
$585,000
Listing Price4beds
4baths
2,877sqft
12,807sqft lot
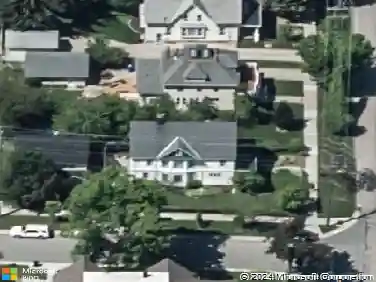
5600 N Amethyst Dr, Appleton, WI 54913
Member Features
Find Real Estate Bargain!
Full foreclosure details
Home value, equity and ownership info
Find homes priced below market
Get full access with a FREE Account
Already a member?
For Sale
Off Market
Home type
Price / sqft
Year built
Home Details
Here is the home you have been waiting for! Great open interior spaces with tall ceilings, and a kitchen that really is gorgeous and functional! Contemporary design for easy living, and loads of spaces to enjoy! Good-sized primary suite with super nice tiled shower. Newly finished LL gives you a handy 4th bedroom, full bathroom, large rec room, private office space, and a secret bar area ready to finish off! Insulated garage with a 6x15 private workspace. Large covered patio-with footings, off the DA is so useful! New concrete street so no future street assessment. Upscale neighborhood, and the best part is not only is this home near to Appleton North High School, but also nearby to the new Lundgaard Park and the new Sandy Slope Elementary School currently under construction!
Interior Details
2877
4
4
Has Heating:
No
Heating Type:
N/A
Has Cooling:
No
Cooling Type:
N/A
Has Fuel:
Yes
Fuel Type:
Gas
Has Basement:
No
Basement Type:
N/A
Has Flooring:
No
Flooring Type:
N/A
Has Fireplace:
Yes
Fireplace Type:
N/A
Property Details
12807
No
No
Type:
N/A
Location:
N/A
Status:
N/A
Number of Spaces:
N/A
N/A
N/A
N/A
N/A
N/A
N/A
N/A
Construction Details
Ranch
Aluminum/vinyl
N/A
N/A
N/A
Tax History
Year
Amount
Land
Improvement
Percent Change
Assessment
2019
$2
$100
$0
--%
$100
2018
$2
$100
$0
--%
$100

Average Home Price in 54913
Nearby Properties
Zip Code
Price
Bed
Bath
Sqft
Lot
Sold Date
$575,000
4 Beds
3 Baths
2,916 Sqft
12,894 Lot (sqft)
Sold 09/29/2026
$585,000
$585,000
4 Beds
4 Baths
2,877 Sqft
12,807 Lot (sqft)
Sold 09/29/2026
$534,900
$534,900
4 Beds
3 Baths
2,650 Sqft
14,418 Lot (sqft)
Sold 10/27/2026
$699,900
5 Beds
4 Baths
3,192 Sqft
10,193 Lot (sqft)
Sold 10/05/2026