



Member Features
Find Real Estate Bargain!
Full foreclosure details
Home value, equity and ownership info
Find homes priced below market
Get full access with a FREE Account
Already a member?
$640,000
Listing Price4beds
3baths
2,276sqft
3,100sqft lot
12132 American Chestnut Rd, Bowie, MD 20720
Member Features
Find Real Estate Bargain!
Full foreclosure details
Home value, equity and ownership info
Find homes priced below market
Get full access with a FREE Account
Already a member?
For Sale
Off Market
Home type
Price / sqft
Year built
Home Details
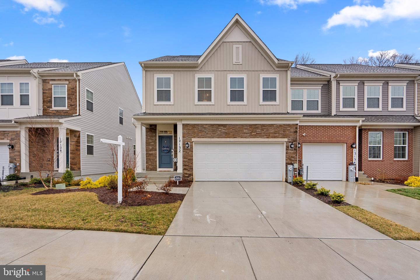
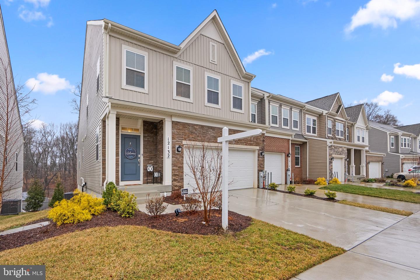
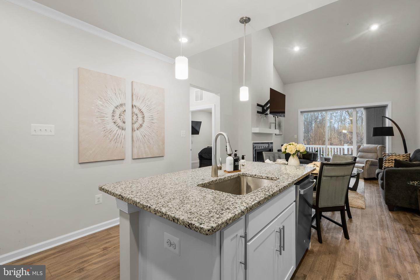
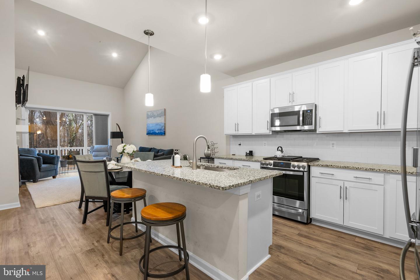
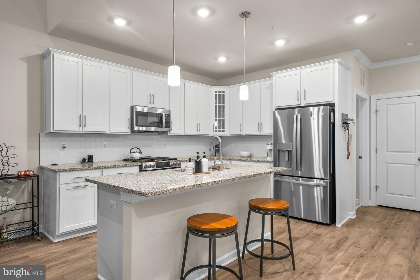
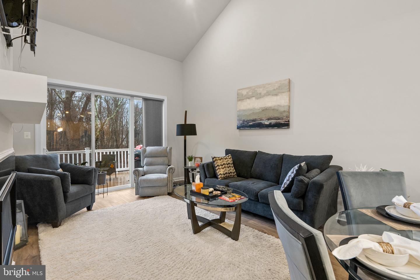
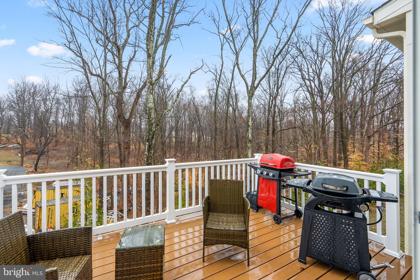
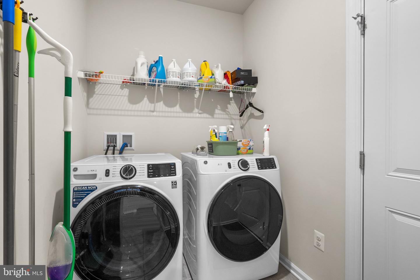
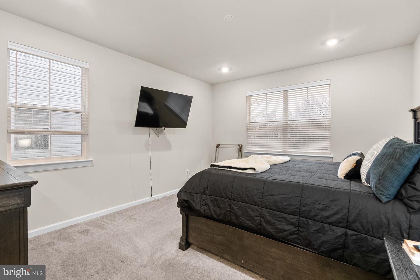
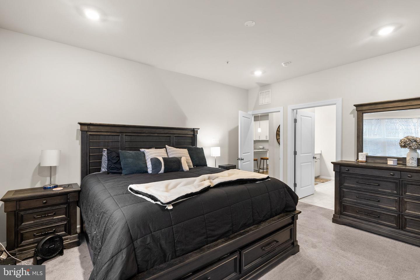
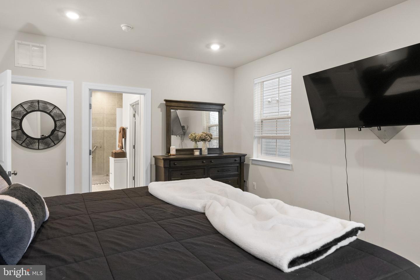
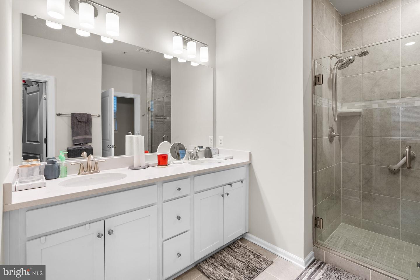
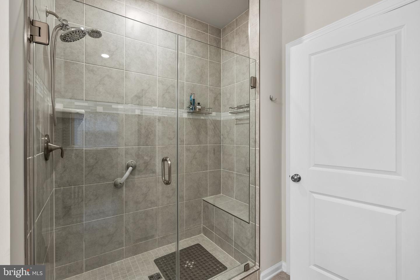
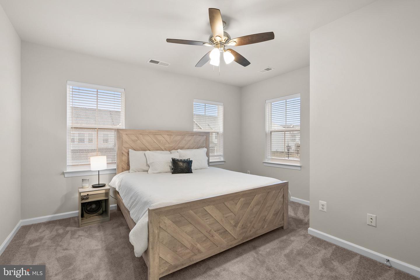
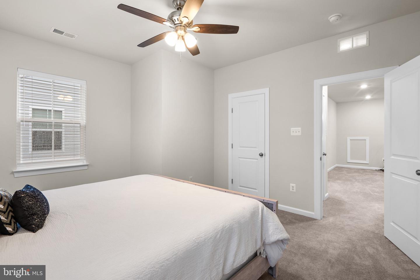
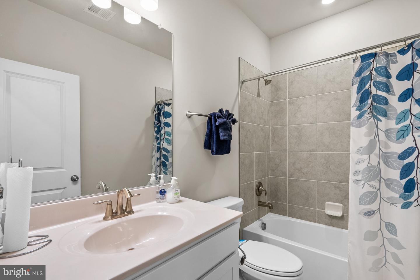
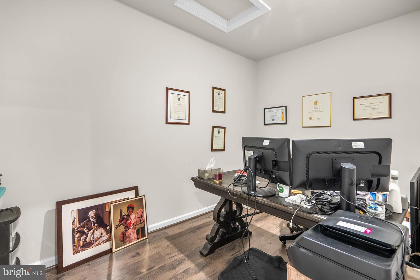
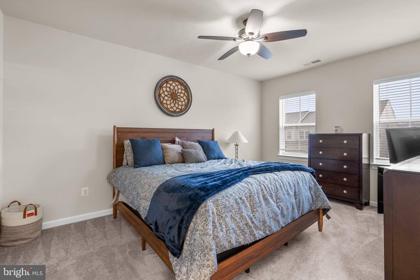
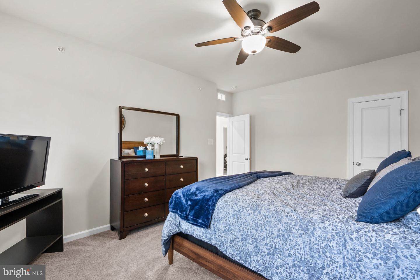
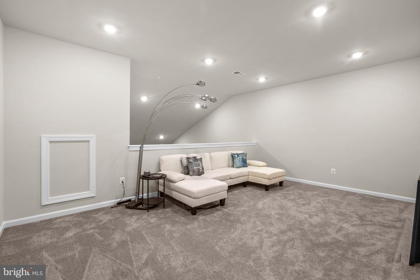
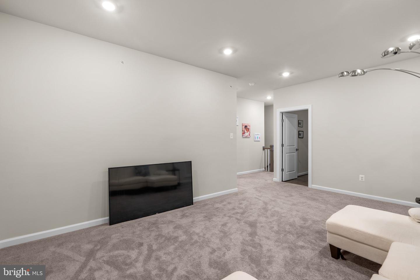
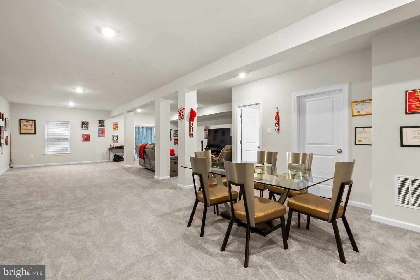
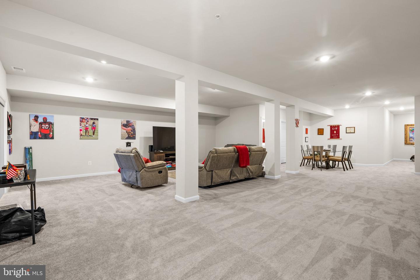
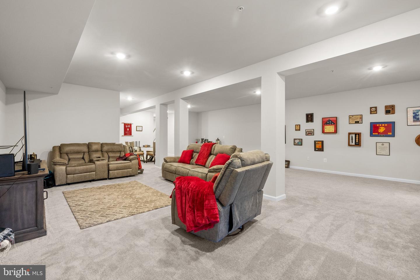
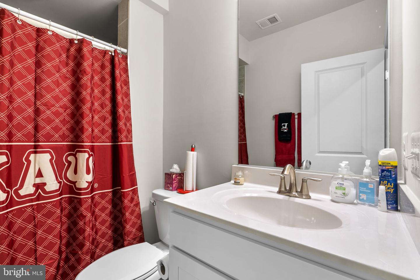
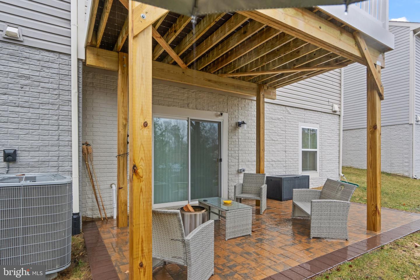
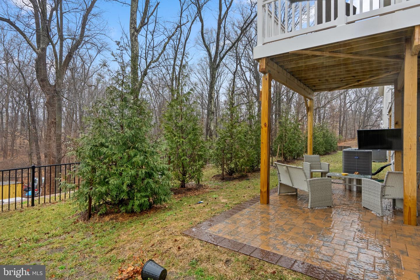
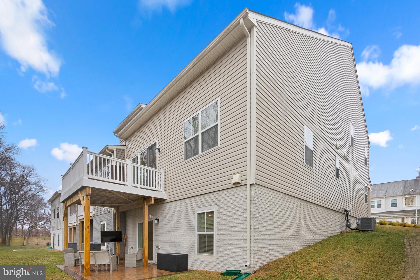
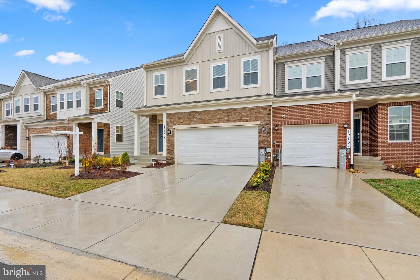
Welcome to Beechfield Manors, a 55+ age-qualified community!! This end-of-group Lafayette villa floorplan is 3 levels, LVP flooring spanning the main level, over 3,000 sqft. and a 2-car garage. Step inside this stunning home to find an extended foyer opening to a kitchen including a Designer Package ready for your best gourmet dishes including white cabinetry, granite counters, a center island with breakfast bar, and stainless steel appliances. Near the kitchen is a laundry with a a washer and dryer included. Followed by a 2-story great room with an ambient linear fireplace, loads of natural light, and a loft overlook. There is a deck off the family room and on the lower level. A convenient main level owners suite presents a full bath displaying a double vanity and oversized shower with crafted tile work. Additionally, there are 2 spacious bedrooms with large thoughtfully appointed closet space, a full bath, and an open loft space on the second level to entertain visiting guests. Lennar Homes is pleased to offer new construction homes for in this planned community with all exterior lawn maintenance as part of the homeowners association for a maintenance-free lifestyle, plus a clubhouse, fitness center, fire-pit, trails, and pool with a great location off Enterprise Road near shopping, dining, recreation, and several golf courses.
Interior Details
2276
4
3
Has Heating:
Yes
Heating Type:
Yes
Has Cooling:
Yes
Cooling Type:
Central
Has Fuel:
No
Fuel Type:
N/A
Has Basement:
No
Basement Type:
Finished
Has Flooring:
No
Flooring Type:
N/A
Has Fireplace:
Yes
Fireplace Type:
N/A
Property Details
3100
No
No
Type:
Garage, Attached
Location:
N/A
Status:
N/A
Number of Spaces:
2
N/A
N/A
N/A
N/A
N/A
N/A
N/A
Construction Details
Townhouse
N/A
N/A
N/A
Composition Shingle
Tax History
Year
Amount
Land
Improvement
Percent Change
Assessment

Average Home Price in 20720
Nearby Properties
Zip Code
Price
Bed
Bath
Sqft
Lot
Sold Date
$600,000
3 Beds
3.5 Baths
2,276 Sqft
3,097 Lot (sqft)
Sold 10/26/2026
$549,000
3 Beds
3 Baths
2,288 Sqft
2,800 Lot (sqft)
Sold 10/26/2026
$539,900
3 Beds
3 Baths
2,288 Sqft
3,100 Lot (sqft)
Sold 10/26/2026
$529,900
3 Beds
3 Baths
2,360 Sqft
2,800 Lot (sqft)
Sold 10/26/2026
$589,900
$589,900
-- Beds
2.5 Baths
2,360 Sqft
2,992 Lot (sqft)
Sold 10/27/2026
$640,000
4 Beds
3 Baths
2,276 Sqft
3,100 Lot (sqft)
Sold 09/29/2026
$397,800
$397,800
-- Beds
3 Baths
2,068 Sqft
1,958 Lot (sqft)
Sold 10/26/2026






