Member Features
Find Real Estate Bargain!
Full foreclosure details
Home value, equity and ownership info
Find homes priced below market
Get full access with a FREE Account
Already a member?
$579,900
Listing Price4beds
4baths
2,036sqft
9,148sqft lot
14070 Ambrosia Ave, Dewitt, MI 48820
Member Features
Find Real Estate Bargain!
Full foreclosure details
Home value, equity and ownership info
Find homes priced below market
Get full access with a FREE Account
Already a member?
For Sale
Off Market
Home type
Price / sqft
Year built
Home Details
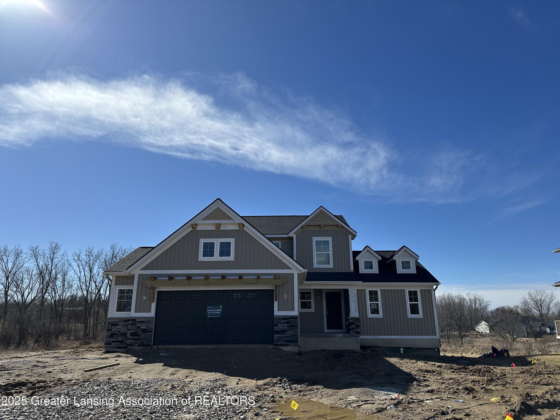
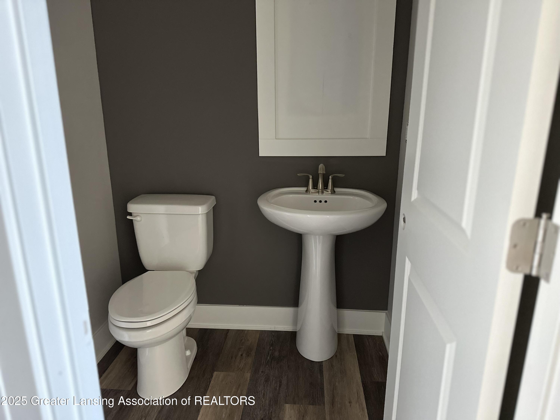
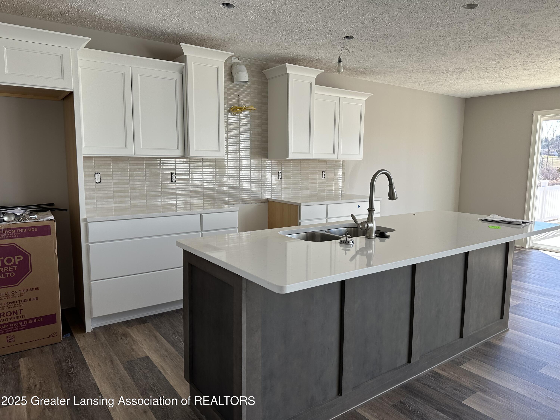
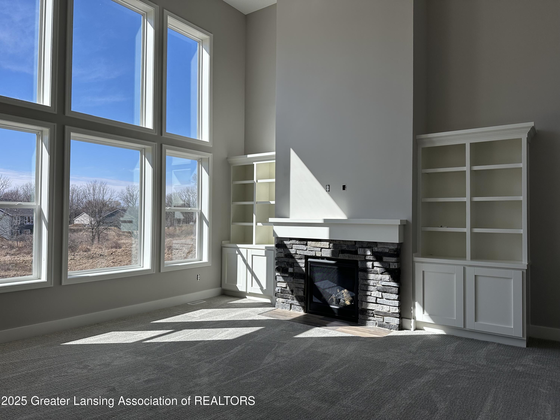
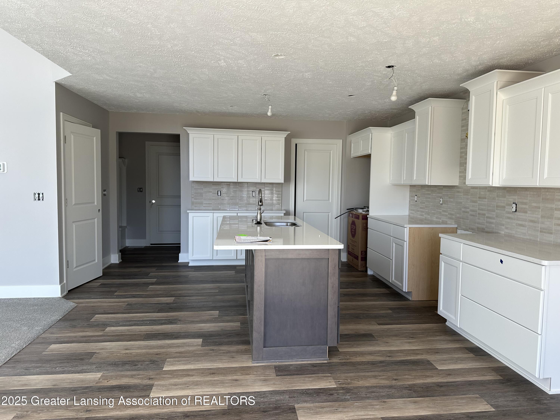
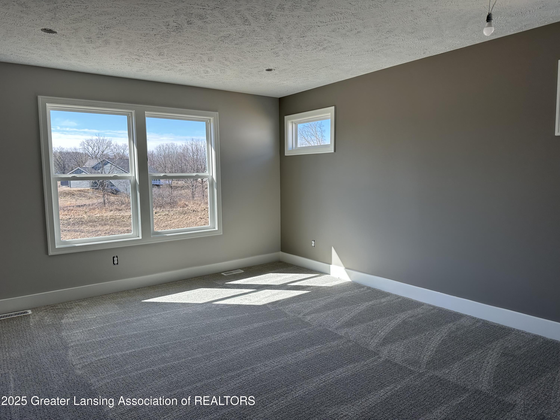
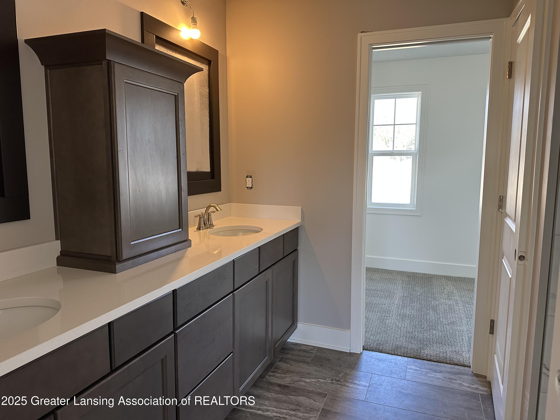
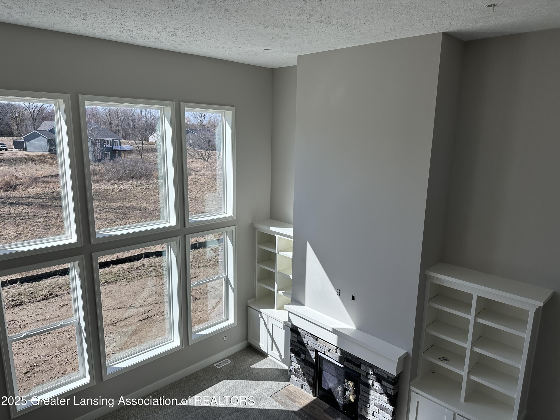
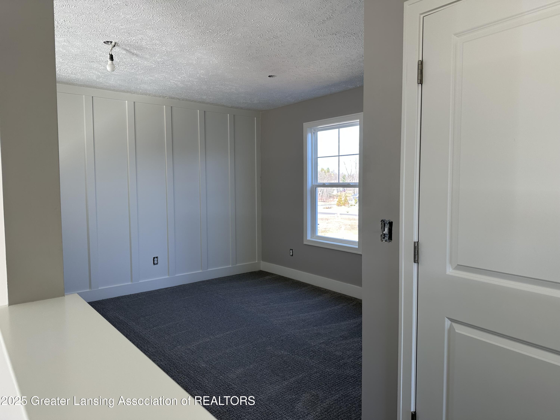
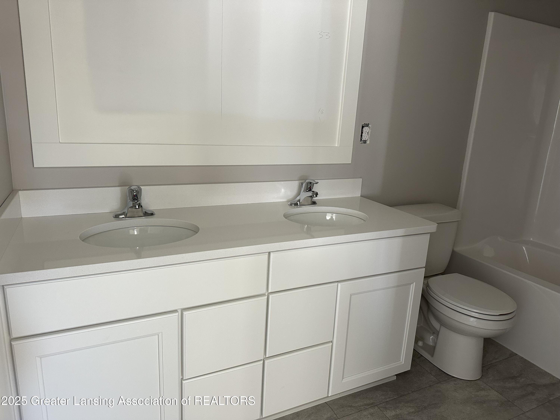
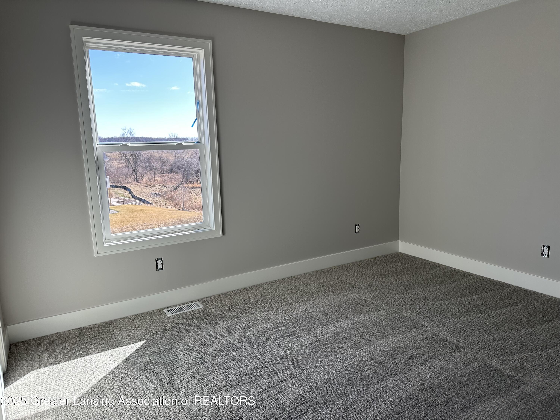
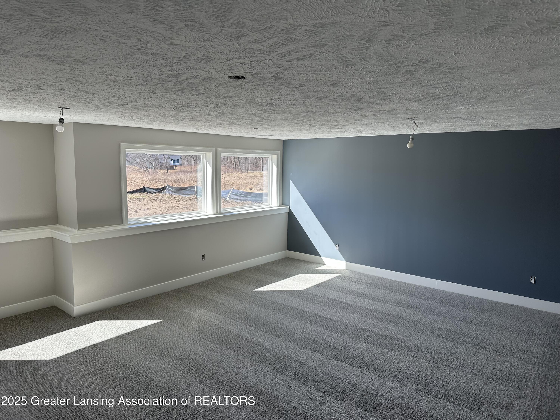
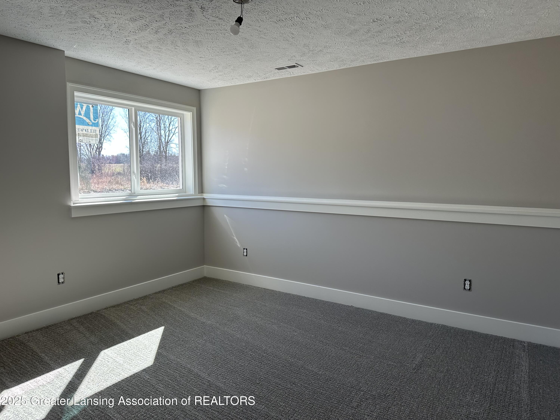
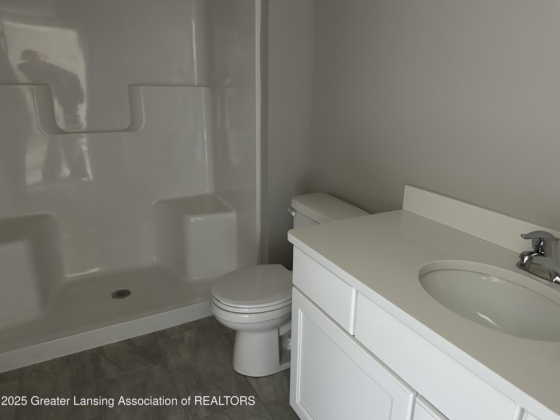
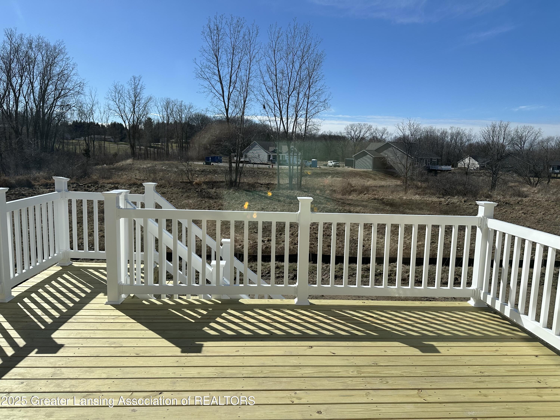
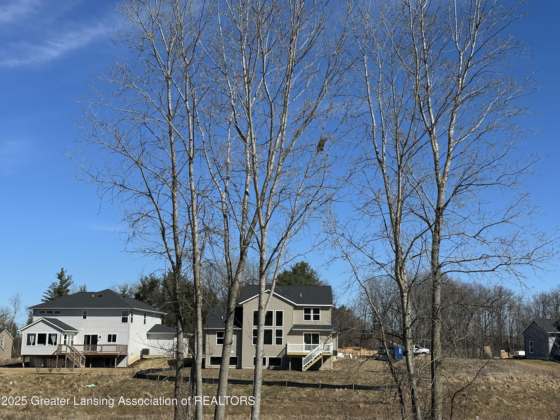
Step inside your new Eastbrook Homes Marley home plan, where elegance and comfort blend seamlessly. As you enter through the charming front porch, the foyer leads you past a convenient coat closet and into the spacious two-story great room. This airy family room offers plenty of living space, with a wall of sunny windows that fill the room with natural light. You can add a cozy fireplace and expand the living area with additional square footage, allowing for a personalized touch. nnFrom here, another wide archway transitions into the formal dining room, a perfect space for family meals or entertaining guests. The sliding door provides easy access to the backyard, ideal for outdoor activities or enjoying the fresh air. --> Walk into the kitchen, featuring a walk-in pantry, ample counter space, and a versatile center island with three size and configuration options. This beautiful home also includes 4 spacious bedrooms and 3 full bathrooms, offering plenty of room for your family to grow and thrive.nnIntroducing Thomas Farms, a premier community by Eastbrook Homes in DeWitt Township. This vibrant neighborhood offers a selection of single-family homes and condominiums, all with convenient access to highways, shopping, schools, and is just a short drive from Michigan State University and Downtown Lansing. When you choose to build in Thomas Farms, youll enjoy a fantastic location, a top-notch school district, and the opportunity to create the home of your dreams. Learn more today
Interior Details
2036
4
4
Has Heating:
Yes
Heating Type:
Forced Air With Air Conditioning
Has Cooling:
Yes
Cooling Type:
N/A
Has Fuel:
No
Fuel Type:
N/A
Has Basement:
No
Basement Type:
Basement (unspecified)
Has Flooring:
No
Flooring Type:
N/A
Has Fireplace:
Yes
Fireplace Type:
N/A
Property Details
9148
No
No
Type:
Garage, Attached
Location:
N/A
Status:
N/A
Number of Spaces:
2
No
No
No
No
No
No
No
Construction Details
N/A
Aluminum/vinyl
N/A
N/A
N/A
Tax History
Year
Amount
Land
Improvement
Percent Change
Assessment

Average Home Price in 48820
Nearby Properties
Zip Code
Price
Bed
Bath
Sqft
Lot
Sold Date
$682,589
$682,589
4 Beds
3 Baths
2,186 Sqft
12,197 Lot (sqft)
Sold 10/28/2026
$481,795
$481,795
3 Beds
2.5 Baths
1,812 Sqft
8,712 Lot (sqft)
Sold 09/01/2026
$519,884
$519,884
4 Beds
2.5 Baths
2,060 Sqft
9,148 Lot (sqft)
Sold 08/14/2026
$579,900
$579,900
4 Beds
4 Baths
2,036 Sqft
9,148 Lot (sqft)
Sold 11/02/2026
$770,569
$770,569
2 Beds
2 Baths
1,898 Sqft
87,991 Lot (sqft)
Sold 10/26/2026