Member Features
Find Real Estate Bargain!
Full foreclosure details
Home value, equity and ownership info
Find homes priced below market
Get full access with a FREE Account
Already a member?
$799,000
Listing Price--beds
2baths
2,256sqft
6,579sqft lot
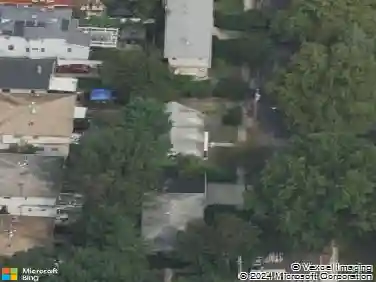
3891 Amboy Rd, Staten Island, NY 10308
Member Features
Find Real Estate Bargain!
Full foreclosure details
Home value, equity and ownership info
Find homes priced below market
Get full access with a FREE Account
Already a member?
For Sale
Off Market
Home type
Price / sqft
Year built
Home Details
Looking for the perfect location for your professional office? Look no further than this exceptional property in the heart of Great Kills. Offering endless possibilities, this versatile building can serve as a charming 3-bedroom home, a sleek office for any growing professional, or a combination of both. Situated on highly visible Amboy Road, known for its heavy traffic, this property boasts old-world charm with original hardwood floors, stained glass, and intricate woodwork with inlays. The slate entranceway welcomes you into a space that is both inviting and professional. Features include: A private screened room for relaxation Parking for 5+ cars A detached 2-car pass-through garage A spacious property size of 53 x 143 feet Whether you're looking to establish your office or create a unique living space, this property in Great Kills offers the perfect blend of charm, visibility, and functionality.
Interior Details
2256
N/A
2
Has Heating:
No
Heating Type:
N/A
Has Cooling:
No
Cooling Type:
N/A
Has Fuel:
No
Fuel Type:
N/A
Has Basement:
No
Basement Type:
N/A
Has Flooring:
No
Flooring Type:
N/A
Has Fireplace:
Yes
Fireplace Type:
N/A
Property Details
6579
No
No
Type:
N/A
Location:
N/A
Status:
N/A
Number of Spaces:
N/A
N/A
N/A
N/A
N/A
N/A
N/A
N/A
Construction Details
N/A
N/A
N/A
N/A
N/A
Tax History
Year
Amount
Land
Improvement
Percent Change
Assessment
2020
$6,173
$12,780
$35,160
--%
$47,940
2019
$6,050
$12,780
$39,240
--%
$52,020
2018
$6,037
$11,694
$25,036
--%
$36,730
2017
$5,917
$10,854
$23,797
--%
$34,651
2016
$5,424
$10,948
$21,742
--%
$32,690
2015
$4,836
$13,800
$16,860
--%
$30,660
2013
$5,120
$13,594
$19,859
--%
$33,453
2012
$5,027
$16,223
$17,230
--%
$33,453

Average Home Price in 10308
Nearby Properties
Zip Code
Price
Bed
Bath
Sqft
Lot
Sold Date
$724,999
-- Beds
2 Baths
2,250 Sqft
11,533 Lot (sqft)
Sold 09/25/2026
$1,009,721
$1,009,721
-- Beds
2 Baths
1,980 Sqft
3,084 Lot (sqft)
Sold 09/05/2026
$840,078
-- Beds
2 Baths
2,002 Sqft
4,080 Lot (sqft)
Sold 08/19/2026
$1,279,888
$1,279,888
4 Beds
4 Baths
2,331 Sqft
7,113 Lot (sqft)
Sold 10/13/2026
$988,433
-- Beds
-- Baths
2,005 Sqft
3,521 Lot (sqft)
Sold 10/27/2026
$799,000
-- Beds
2 Baths
2,256 Sqft
6,579 Lot (sqft)
Sold 10/13/2026
$838,000
6 Beds
2 Baths
2,004 Sqft
12,240 Lot (sqft)
Sold 10/27/2026
$988,000
3 Beds
3 Baths
2,520 Sqft
8,100 Lot (sqft)
Sold 10/13/2026
$1,288,492
$1,288,492
-- Beds
2 Baths
2,520 Sqft
7,711 Lot (sqft)
Sold 10/27/2026