Member Features
Find Real Estate Bargain!
Full foreclosure details
Home value, equity and ownership info
Find homes priced below market
Get full access with a FREE Account
Already a member?
$384,999
Listing Price3beds
2baths
2,736sqft
43,560sqft lot
13305 Ambleside Dr, Yukon, OK 73099
Member Features
Find Real Estate Bargain!
Full foreclosure details
Home value, equity and ownership info
Find homes priced below market
Get full access with a FREE Account
Already a member?
For Sale
Off Market
Home type
Price / sqft
Year built
Home Details
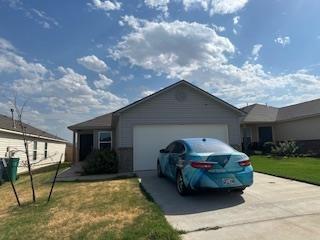
New price, Under 390k for Piedmont schools and almost 2800 sqft AND 1% LENDER credit for rate buy down, closing costs fees etc from the preferred lender Weston Team lending (Chris Weston). n1% total credit of loan amount after down payment. Such amazing space in this beautiful home. This home is literally down the road from Stoneridge Elementary AND the newly built Stoneridge Intermediate school. 4-bedroom home with an oversized study with beautiful French doors. And it has a great media room/playroom/man cave/possible 5th bedroom off the living room and it is huge. 20x48 above ground chlorine pool (sand filter) and small deck attached, nice storage building too (as is)! Neighborhood fishing pond, large field behind home so no back neighbors. Wonderful granite counters in kitchen with large island. Primary bedroom with oversized tile shower, double vanities, large walk-in closet. 7 person in-ground storm shelter in garage. Just minutes from: local shops, Chisolm Creek, Paycom, turnpike, Quail Springs shopping, and restaurants. Carlisle Crossings covenants and restrictions uploaded to listing.
Interior Details
2736
3
2
Has Heating:
Yes
Heating Type:
Forced Air With Air Conditioning
Has Cooling:
Yes
Cooling Type:
Central
Has Fuel:
No
Fuel Type:
N/A
Has Basement:
No
Basement Type:
N/A
Has Flooring:
No
Flooring Type:
N/A
Has Fireplace:
Yes
Fireplace Type:
N/A
Property Details
43560
No
No
Type:
Garage, Attached
Location:
N/A
Status:
N/A
Number of Spaces:
2
No
No
No
No
No
No
No
Construction Details
N/A
Brick/stone (brick And/or Stone)
N/A
N/A
Composition Shingle
Tax History
Year
Amount
Land
Improvement
Percent Change
Assessment
2019
$3,823
$4,440
$26,589
--%
$31,029
2019
$3,823
$5,520
$26,589
--%
$32,109
2018
$3,737
$5,520
$24,520
--%
$30,040
2017
$3,666
$5,520
$24,112
--%
$29,632
2016
$3,371
$5,520
$22,701
--%
$28,221
2014
$3,168
$4,320
$24,221
--%
$28,541
2013
$3,342
$4,320
$24,126
--%
$28,446
2012
$75
$604
$0
--%
$604

Average Home Price in 73099
Nearby Properties
Zip Code
Price
Bed
Bath
Sqft
Lot
Sold Date
$412,520
3 Beds
2.5 Baths
2,733 Sqft
43,560 Lot (sqft)
Sold 06/25/2026
$384,999
$384,999
3 Beds
2 Baths
2,736 Sqft
43,560 Lot (sqft)
Sold 10/27/2026
$373,700
$373,700
4 Beds
2 Baths
2,717 Sqft
43,560 Lot (sqft)
Sold 10/26/2026
$391,438
$391,438
4 Beds
3.5 Baths
2,604 Sqft
43,560 Lot (sqft)
Sold 10/26/2026
$409,723
$409,723
5 Beds
4 Baths
2,714 Sqft
43,560 Lot (sqft)
Sold 10/26/2026