Member Features
Find Real Estate Bargain!
Full foreclosure details
Home value, equity and ownership info
Find homes priced below market
Get full access with a FREE Account
Already a member?
$484,900
Listing Price4beds
2.5baths
2,650sqft
1,001,880sqft lot
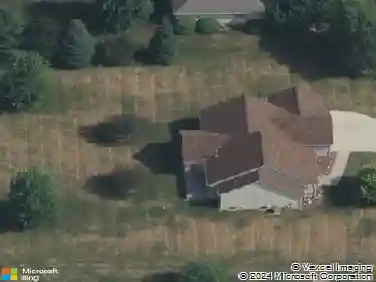
3451 Ambleside Dr, Flushing, MI 48433
Member Features
Find Real Estate Bargain!
Full foreclosure details
Home value, equity and ownership info
Find homes priced below market
Get full access with a FREE Account
Already a member?
For Sale
Off Market
Home type
Price / sqft
Year built
Home Details
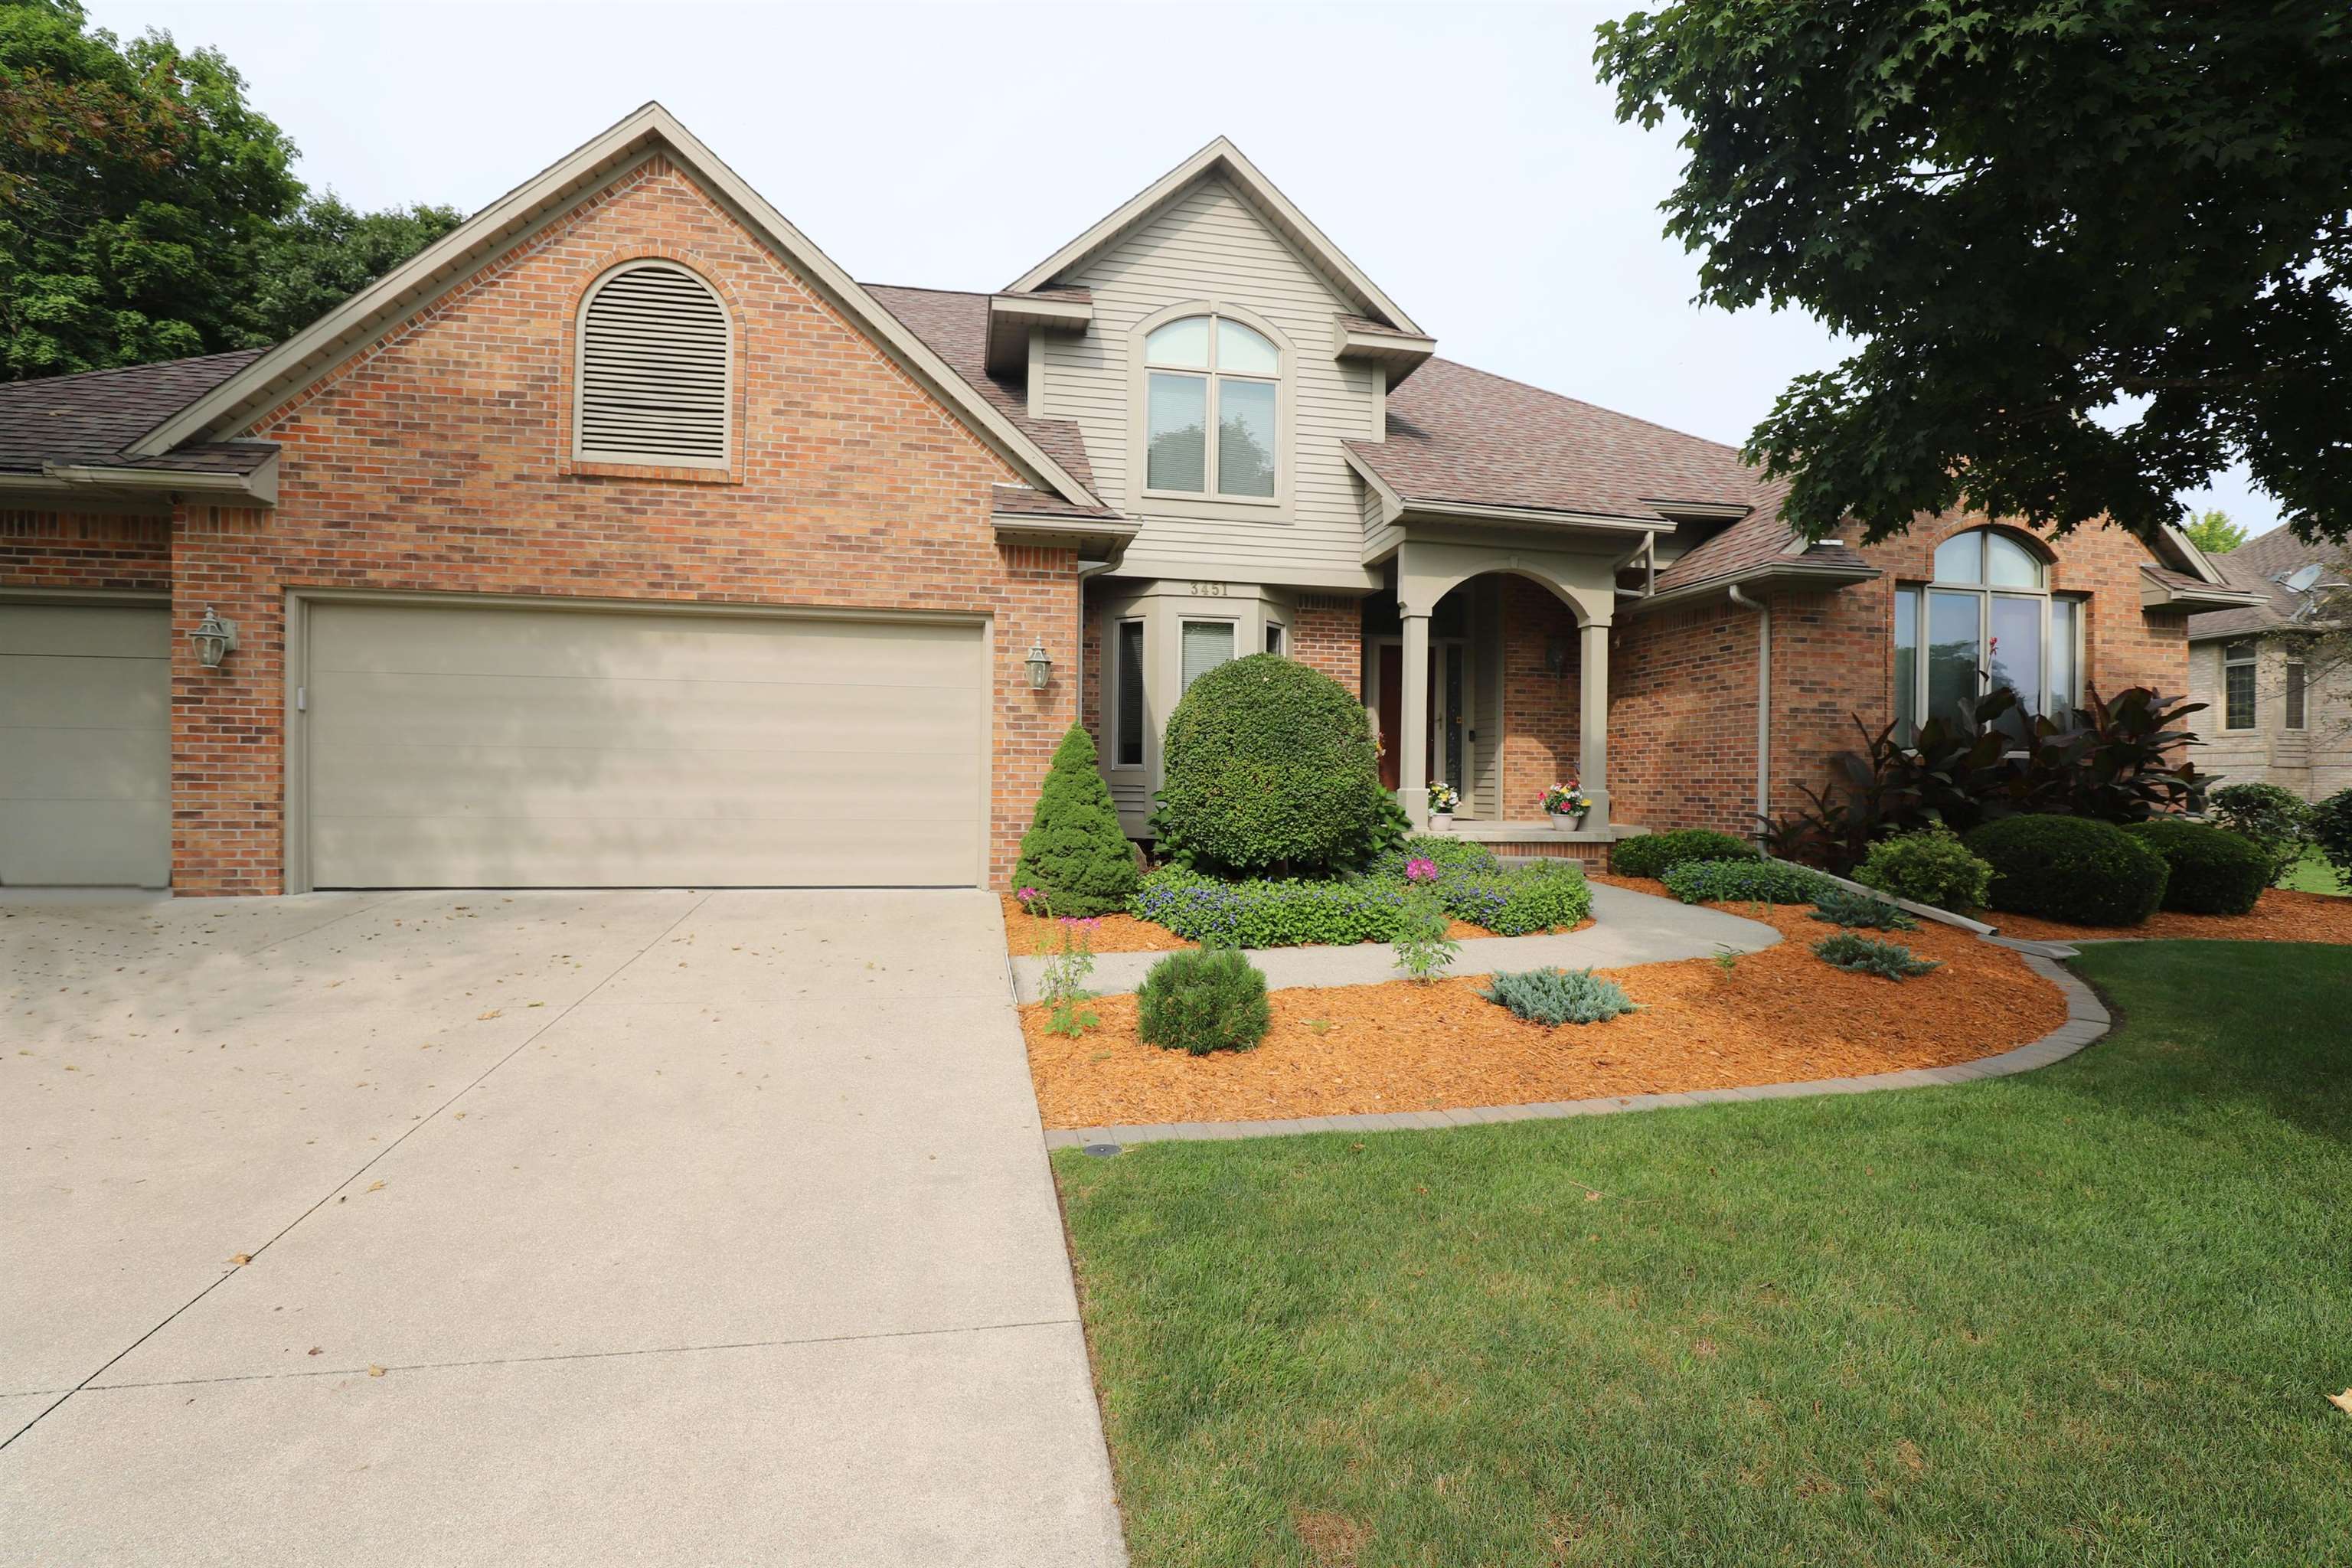
This stunning immaculate former builder model spans over 2, 800 sq feet packed with all the "bells & whistles." From its stunning design with main floor primary suite, office, and laundry room with every detail being considered. Primary suite has huge walk-in closet, amazing shoe closet, plus walk-in double headed shower and whirlpool tub. Gourmet island white kitchen with connected hearth room includes all stainless appliances (2022), granite countertops and pull-out pantry shelves. Two-way fireplace connects exquisite great room and cozy hearth room. Sparkling inground pool has newer vinyl liner (2021), safety cover (2023), automatic pool cleaner and goes to 8 feet deep. 16x12 pool house/changing room is privately tucked behind cedar hedge and luxurious aluminum fenced yard. Multi-level composite deck opens to this 3 gated fenced yard. Whole house generator. Lower level plumed for bathroom and 9 ft ceilings is ready for finishing. Newer 2017 roof. Security system with ring doorbell. Screened gutters. 2nd floor air vent boosters. Exclude: 3 exterior cameras. Include: stair lift.
Interior Details
2650
4
2.5
Has Heating:
Yes
Heating Type:
Forced Air With Air Conditioning
Has Cooling:
Yes
Cooling Type:
N/A
Has Fuel:
No
Fuel Type:
N/A
Has Basement:
No
Basement Type:
Basement (unspecified)
Has Flooring:
No
Flooring Type:
N/A
Has Fireplace:
Yes
Fireplace Type:
N/A
Property Details
1001880
No
No
Type:
N/A
Location:
N/A
Status:
N/A
Number of Spaces:
N/A
N/A
N/A
N/A
N/A
N/A
N/A
N/A
Construction Details
N/A
N/A
N/A
N/A
N/A
Tax History
Year
Amount
Land
Improvement
Percent Change
Assessment
2019
$3,994
$0
$0
--%
$142,200
2019
$3,994
$0
$0
--%
$140,700
2018
$3,895
$0
$0
--%
$133,300
2017
$2,012
$0
$0
--%
$123,000
2016
$3,559
$0
$0
--%
$123,000
2014
$3,463
$0
$0
--%
$110,300
2013
$3,355
$0
$0
--%
$105,200
2012
$3,377
$0
$0
--%
$106,100

Average Home Price in 48433
Nearby Properties
Zip Code
Price
Bed
Bath
Sqft
Lot
Sold Date
$484,900
$484,900
4 Beds
2.5 Baths
2,650 Sqft
1,001,880 Lot (sqft)
Sold 11/02/2026
$444,545
$444,545
4 Beds
2.5 Baths
2,410 Sqft
18,755 Lot (sqft)
Sold 10/27/2026