Member Features
Find Real Estate Bargain!
Full foreclosure details
Home value, equity and ownership info
Find homes priced below market
Get full access with a FREE Account
Already a member?
$796,530
Listing Price4beds
2.5baths
2,554sqft
51,401sqft lot
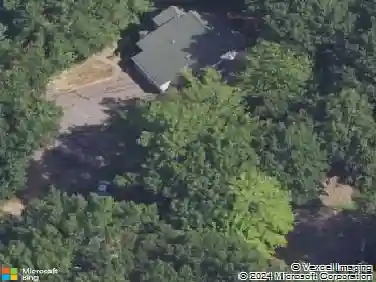
32 Amberwood Dr, Atkinson, NH 03811
Member Features
Find Real Estate Bargain!
Full foreclosure details
Home value, equity and ownership info
Find homes priced below market
Get full access with a FREE Account
Already a member?
For Sale
Home type
Price / sqft
Year built
Home Details
OFFER DEADLINE WEDNESDAY AT 10 AM.DONT MISS THIS OPPORTUNITY! Explore this beautifully maintained home in the desirable town of Atkinson-completely move-in ready. This spacious 4-bedroom, 2.5-bath property sits on a 1.18-acre corner lot, offering a perfect blend of modern updates and timeless charm. Natural light pours into every room, creating a warm and inviting atmosphere throughout. The kitchen boasts ample cabinetry and stunning countertops, while the expansive great room and generously sized family room provide plenty of space for relaxing or entertaining. The first floor is completed by a dining room, laundry room, and convenient half bath. Downstairs, the finished basement offers versatile bonus space-ideal for a home gym, office, or additional living area. Additional highlights include Harvey windows, an invisible pet fence, and abundant outdoor space to enjoy. Subject to seller finding suitable housing (seller already under contract- pending sale of this home.)
Interior Details
2554
4
2.5
Has Heating:
Yes
Heating Type:
Hot Water
Has Cooling:
No
Cooling Type:
N/A
Has Fuel:
Yes
Fuel Type:
Oil
Has Basement:
No
Basement Type:
Basement (unspecified)
Has Flooring:
No
Flooring Type:
N/A
Has Fireplace:
Yes
Fireplace Type:
N/A
Property Details
51401
No
No
Type:
Garage, Basement
Location:
N/A
Status:
N/A
Number of Spaces:
0
N/A
N/A
N/A
N/A
N/A
N/A
N/A
Construction Details
Other
Wood Siding
N/A
Gable
Asphalt
Tax History
Year
Amount
Land
Improvement
Percent Change
Assessment
2020
$6,175
$151,800
$184,900
--%
$336,700
2019
$5,949
$151,800
$184,900
--%
$336,700
2018
$6,037
$151,800
$184,900
--%
$336,700
2017
$6,162
$151,800
$184,900
--%
$336,700
2016
$6,020
$151,800
$184,900
--%
$336,700
2014
$5,974
$146,800
$166,000
--%
$312,800
2013
$5,943
$146,800
$166,000
--%
$312,800
2012
$5,881
$146,800
$166,000
--%
$312,800

Average Home Price in 03811
Nearby Properties
Zip Code
Price
Bed
Bath
Sqft
Lot
Sold Date
$695,470
$695,470
3 Beds
2.5 Baths
2,423 Sqft
64,904 Lot (sqft)
Sold 10/27/2026
$749,000
4 Beds
3 Baths
2,845 Sqft
96,703 Lot (sqft)
Sold 10/26/2026
$721,442
$721,442
3 Beds
2 Baths
2,442 Sqft
132,422 Lot (sqft)
Sold 10/27/2026
$689,900
3 Beds
3 Baths
2,346 Sqft
25,526 Lot (sqft)
Sold 10/27/2026
$796,530
$796,530
4 Beds
2.5 Baths
2,554 Sqft
51,401 Lot (sqft)
Sold 10/27/2026