Member Features
Find Real Estate Bargain!
Full foreclosure details
Home value, equity and ownership info
Find homes priced below market
Get full access with a FREE Account
Already a member?
$274,000
Listing Price4beds
2.5baths
3,327sqft
10,890sqft lot
462 E Amberside Dr, Elgin, IL 60124
Member Features
Find Real Estate Bargain!
Full foreclosure details
Home value, equity and ownership info
Find homes priced below market
Get full access with a FREE Account
Already a member?
For Sale
Home type
Price / sqft
Year built
Home Details
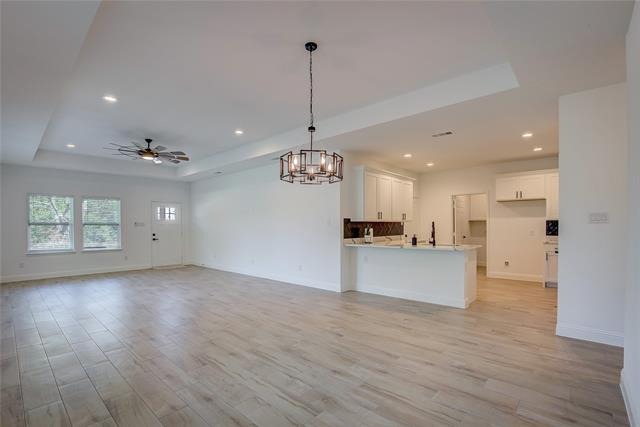
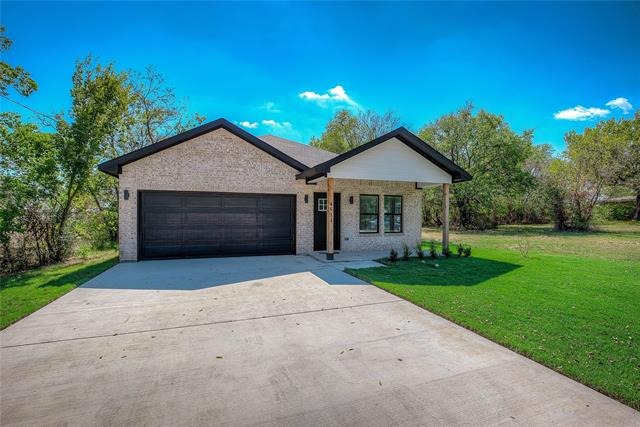
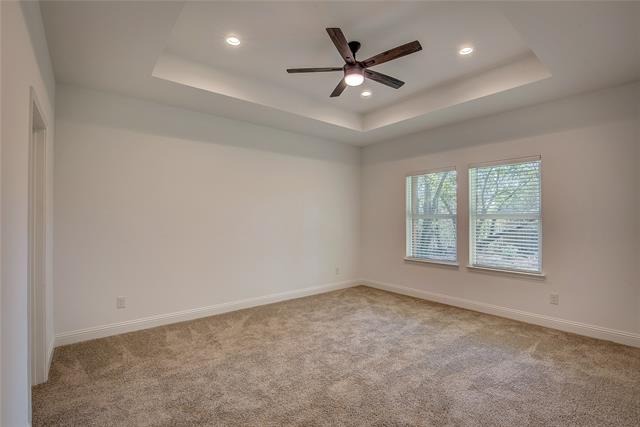
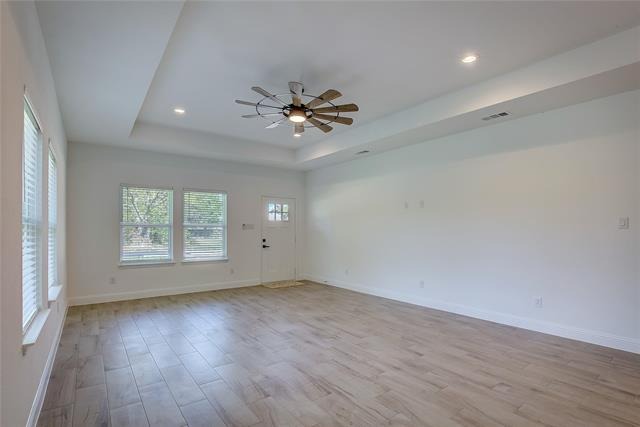
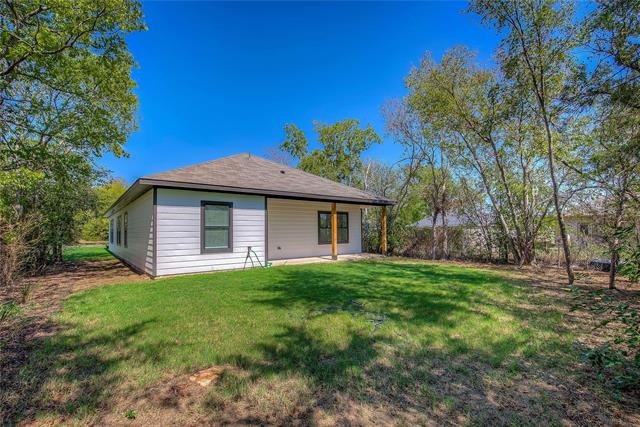
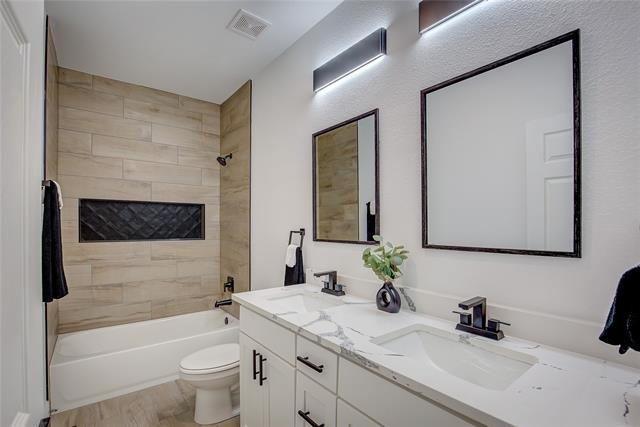
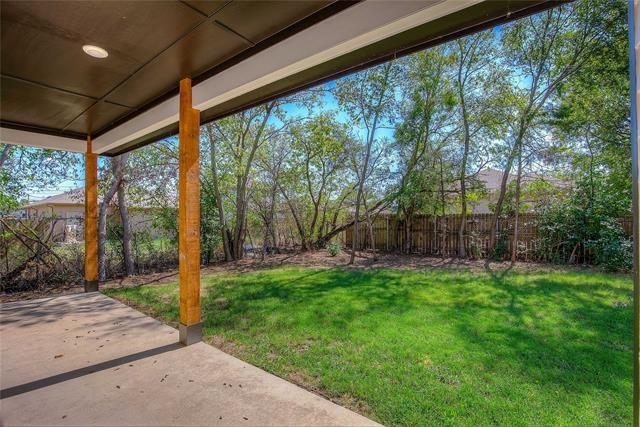
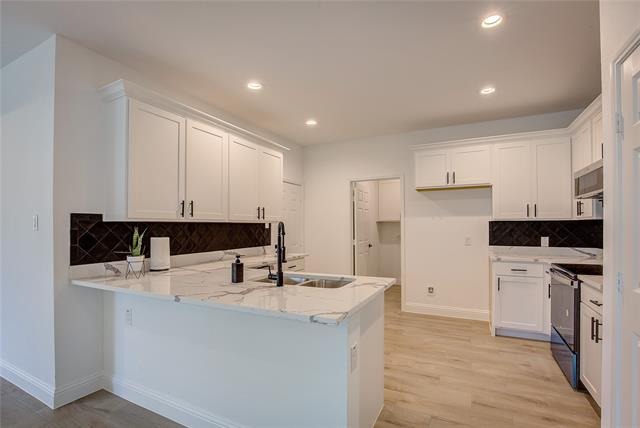
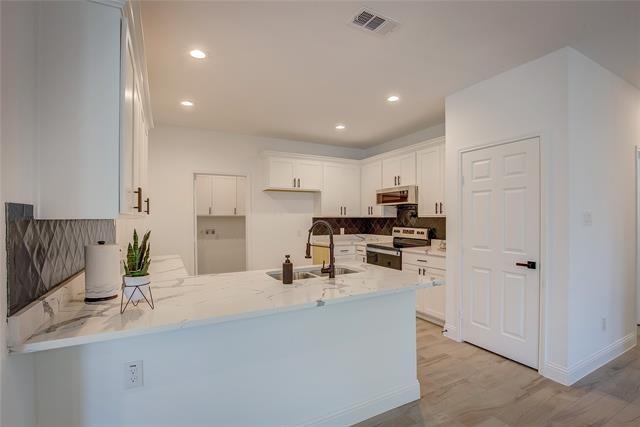
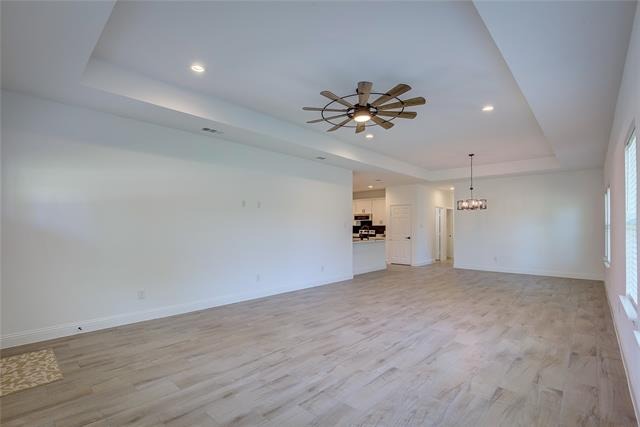
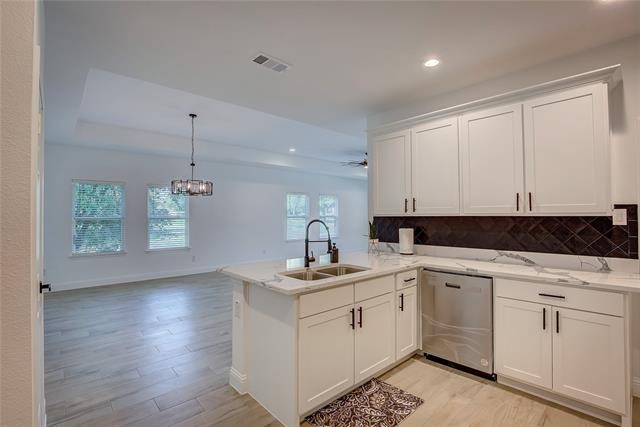
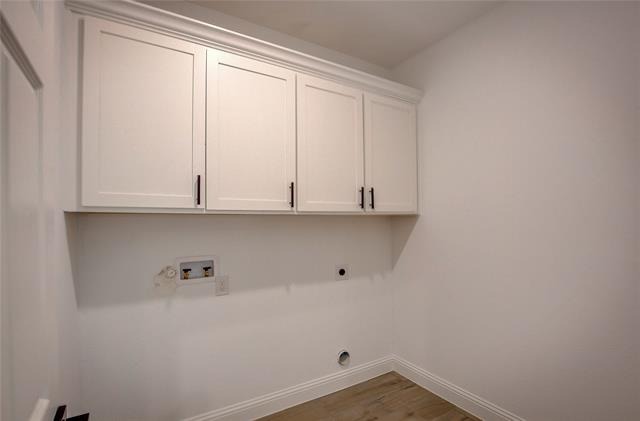
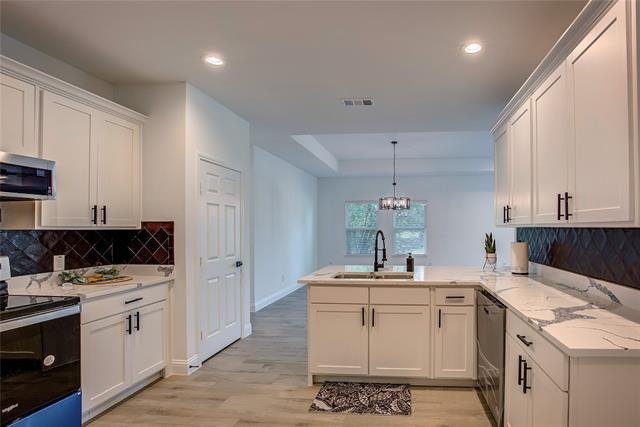
Tucked into a quiet, tree lined neighborhood in the Burlington Central 301 school district, this 4000+ sq ft home offers the kind of space people settle into and never want to leave. Step through the front door and hardwood floors carry you through the main level hallways, kitchen and breakfast area, where a big open kitchen with granite counters, 42 inch cabinets and a large walk in pantry gives you all the room you need to actually cook and gather, while a glass slider off the sunroom room leads straight out to the fenced backyard for warm weather dinners and morning coffee. The main floor also offers a formal dining room and living room for entertaining, a spacious family room for everyday life, a private office for anyone working from home, a mud room off the four car garage and a convenient half bath. Upstairs, the primary suite is massive with a walk in closet that has to be seen to be believed, second floor laundry keeps the daily grind simple, and the additional bedrooms are generously sized with a large loft that can flex into a fifth bedroom if your needs change. Head downstairs and the finished basement delivers a huge recreation room with surround sound built in, its own half bath, and no shortage of storage. This home was built with real efficiency in mind, from the upgraded insulation to the four year old roof with upgraded severe weather rated shingles, and peace of mind comes standard with a battery backup sump pump and radon mitigation system already in place
Interior Details
3327
4
2.5
Has Heating:
No
Heating Type:
N/A
Has Cooling:
Yes
Cooling Type:
N/A
Has Fuel:
No
Fuel Type:
N/A
Has Basement:
No
Basement Type:
Basement (unspecified)
Has Flooring:
No
Flooring Type:
N/A
Has Fireplace:
Yes
Fireplace Type:
N/A
Property Details
10890
No
No
Type:
Garage, Attached
Location:
N/A
Status:
N/A
Number of Spaces:
3
N/A
N/A
N/A
N/A
N/A
N/A
N/A
Construction Details
N/A
N/A
N/A
N/A
N/A
Tax History
Year
Amount
Land
Improvement
Percent Change
Assessment
2019
$11,167
$28,415
$86,253
--%
$114,668
2018
$10,600
$26,769
$81,256
--%
$108,025
2017
$11,658
$25,306
$90,372
--%
$115,678
2016
$11,630
$23,477
$83,841
--%
$107,318
2015
$11,129
$21,519
$76,188
--%
$97,707
2012
$9,604
$21,814
$65,385
--%
$87,199

Average Home Price in 60124
Nearby Properties
Zip Code
Price
Bed
Bath
Sqft
Lot
Sold Date
$521,146
$521,146
5 Beds
2.5 Baths
3,382 Sqft
12,632 Lot (sqft)
Sold 06/01/2026
$553,957
$553,957
4 Beds
2.5 Baths
3,165 Sqft
12,632 Lot (sqft)
Sold 05/20/2026
$274,000
$274,000
4 Beds
2.5 Baths
3,327 Sqft
10,890 Lot (sqft)
Sold 10/27/2026
$582,223
$582,223
4 Beds
2.5 Baths
3,308 Sqft
13,068 Lot (sqft)
Sold 10/27/2026