

Member Features
Find Real Estate Bargain!
Full foreclosure details
Home value, equity and ownership info
Find homes priced below market
Get full access with a FREE Account
Already a member?
$624,308
Listing Price4beds
2.5baths
2,376sqft
17,860sqft lot
2610 Amberly Dr, Atlanta, GA 30360
Member Features
Find Real Estate Bargain!
Full foreclosure details
Home value, equity and ownership info
Find homes priced below market
Get full access with a FREE Account
Already a member?
For Sale
Home type
Price / sqft
Year built
Home Details
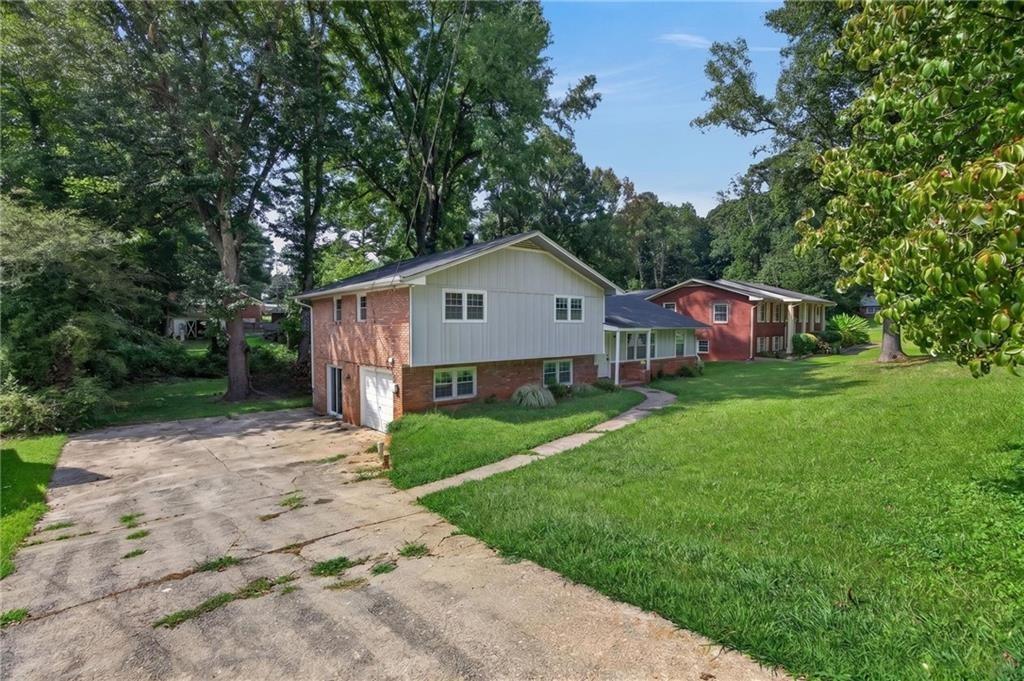
This is a a standout home in the beloved Dunwoody North neighborhood offering three finished levels of thoughtfully designed living space. Nestled on a stunning, park-like wooded lot, the backyard is a true retreat - lush, private, and serene year-round, a beautifully wooded, private setting that feels like a nature sanctuary right outside your door. A full-width deck spans the back of the home, partially covered so you can entertain rain or shine. Cozy up in the family room anchored by a charming wood stove - perfect for cool Georgia evenings. Marvel in your spacious, beautifully updated kitchen made for family cooking, gathering, and entertaining. The home is zoned for Dunwoody's highly regarded schools - a major draw for families of all ages. Optional membership available at the nearby Dunwoody Driving Club for recreation and community - there is swim, tennis, pickleball, club play and more. Also nearby is the BROOK RUN public park - a huge public park that's among the largest and best in the Atlanta metro area. Whether you're hosting on the covered deck as the leaves change, gathered around the wood stove on a winter evening, or cooking together in the remodeled kitchen, 2610 Amberly is a home that truly lives well. Add Dunwoody's sought-after schools and Brook Run Park and the optional Driving Club membership nearby, and this is a lifestyle opportunity as much as a home.
Interior Details
2376
4
2.5
Has Heating:
Yes
Heating Type:
Central
Has Cooling:
Yes
Cooling Type:
Central
Has Fuel:
Yes
Fuel Type:
Gas
Has Basement:
No
Basement Type:
Basement (unspecified)
Has Flooring:
No
Flooring Type:
N/A
Has Fireplace:
Yes
Fireplace Type:
N/A
Property Details
17860
No
Yes
Type:
N/A
Location:
N/A
Status:
N/A
Number of Spaces:
N/A
No
No
No
No
Yes
No
No
Construction Details
Traditional/old
Brick
N/A
Gable/hip
Asphalt
Tax History
Year
Amount
Land
Improvement
Percent Change
Assessment
2020
$3,459
$59,200
$84,760
--%
$143,960
2019
$3,404
$59,200
$62,960
--%
$122,160
2017
$4,368
$59,200
$63,160
--%
$122,360
2017
$4,368
$90,680
$56,040
--%
$146,720
2016
$4,275
$90,680
$56,040
--%
$146,720
2014
$3,255
$90,600
$9,680
--%
$100,280
2013
$3,269
$90,600
$9,680
--%
$100,280
2012
$3,427
$90,600
$9,680
--%
$100,280

Average Home Price in 30360
Nearby Properties
Zip Code
Price
Bed
Bath
Sqft
Lot
Sold Date
$800,756
6 Beds
3 Baths
2,450 Sqft
6,970 Lot (sqft)
Sold 07/13/2026
$700,000
4 Beds
3 Baths
2,670 Sqft
16,553 Lot (sqft)
Sold 10/13/2026
$534,155
$534,155
4 Beds
3 Baths
2,268 Sqft
18,295 Lot (sqft)
Sold 08/10/2026
$480,251
$480,251
4 Beds
3 Baths
2,635 Sqft
16,553 Lot (sqft)
Sold 10/26/2026
$656,481
$656,481
4 Beds
2.5 Baths
2,609 Sqft
27,878 Lot (sqft)
Sold 10/27/2026
$624,308
$624,308
4 Beds
2.5 Baths
2,376 Sqft
17,860 Lot (sqft)
Sold 10/26/2026
$539,900
3 Beds
3 Baths
2,025 Sqft
14,810 Lot (sqft)
Sold 10/13/2026
$481,000
$481,000
3 Beds
2 Baths
2,096 Sqft
16,553 Lot (sqft)
Sold 10/12/2026
$677,400
$677,400
3 Beds
2 Baths
2,708 Sqft
15,246 Lot (sqft)
Sold 10/26/2026
Calculators
Mortgage
Mortgage Calculator
Details for 2610 AMBERLY DR
Property Debt
Foreclosure Contact Details
Similar Homes Nearby


Guides for Amberly Dr

The Atlanta real estate market, with values and inventory levels fluctuating, continues to evolve based on numerous factors. Detailed data, including average property value, per square foot value, and property counts, outlines these trends, enabling buyers, sellers, and investors to understand and navigate the market effectively.



