Member Features
Find Real Estate Bargain!
Full foreclosure details
Home value, equity and ownership info
Find homes priced below market
Get full access with a FREE Account
Already a member?
$404,000
Listing Price$266,000Est. Opening Bid3beds
3baths
2,608sqft
--sqft lot
110 Amberly Cir, Aiken, SC 29803
Member Features
Find Real Estate Bargain!
Full foreclosure details
Home value, equity and ownership info
Find homes priced below market
Get full access with a FREE Account
Already a member?
Bank Owned
For Sale
Home type
Price / sqft
Year built
Home Details
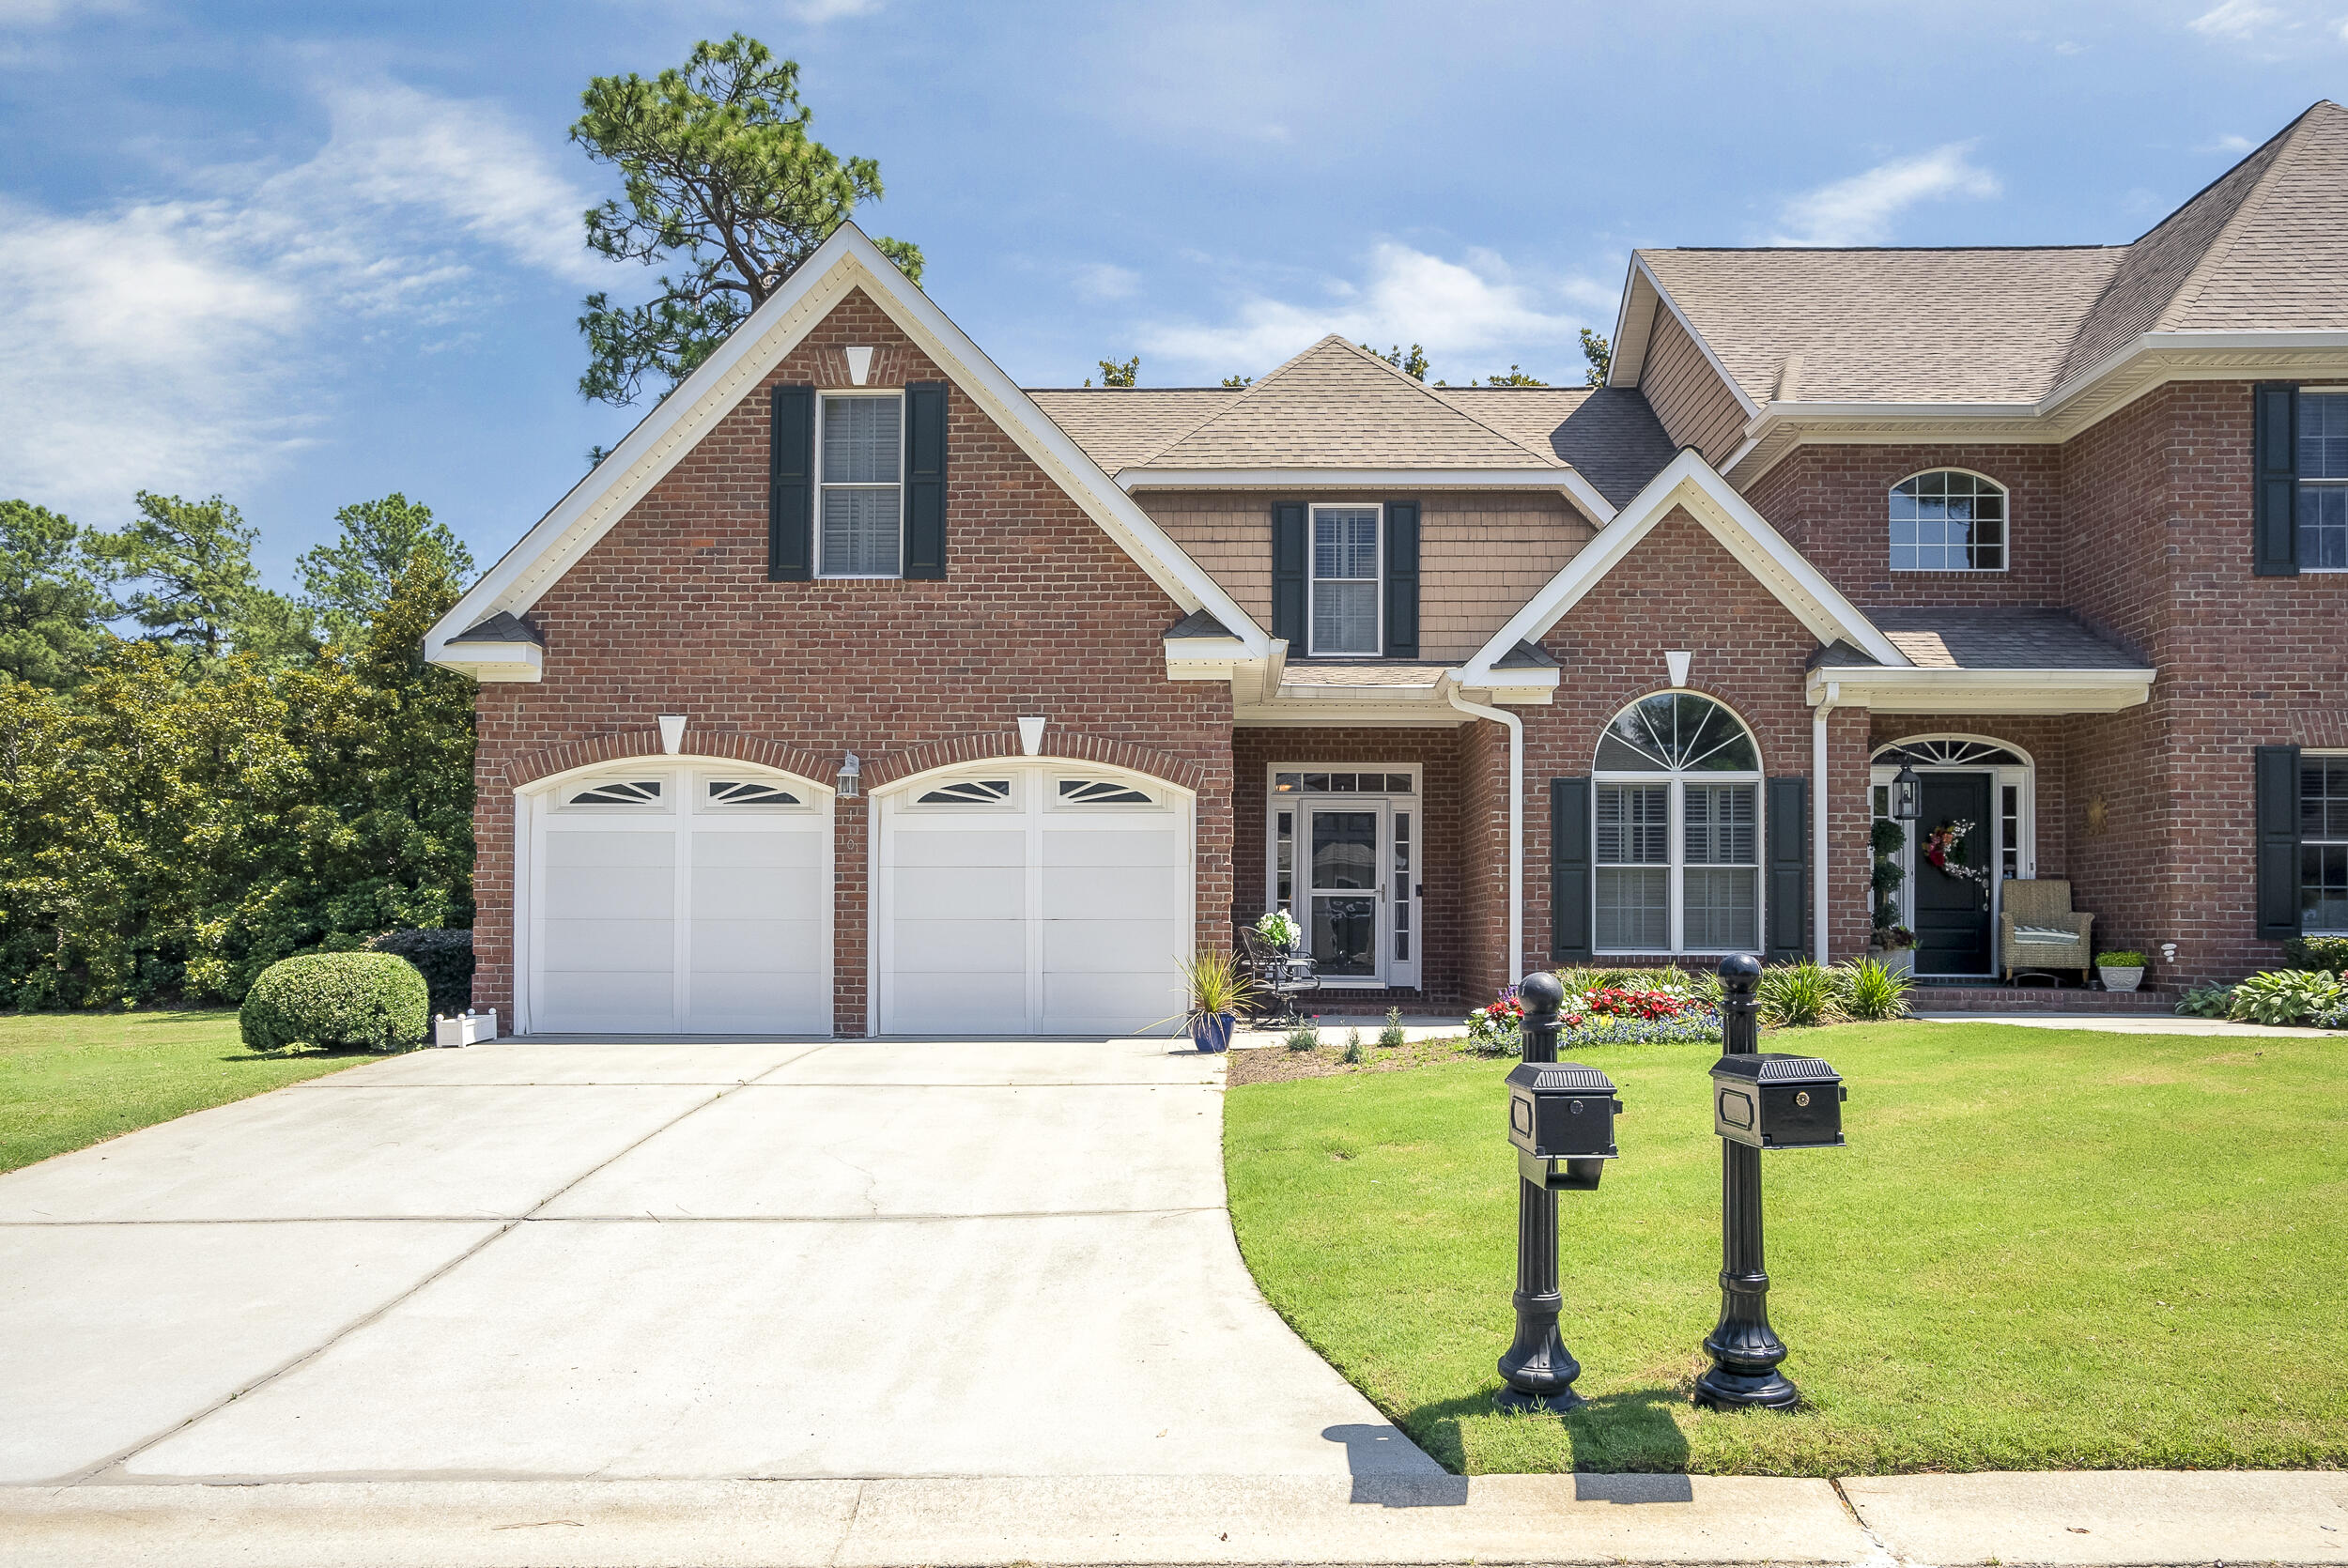
Get ready to enjoy the comforts of the fine living to which you are accustomed in this elegant townhome in The Village at Houndslake! This lovely, small - single street - neighborhood has beautiful, manicured landscaping and a location that cannot be beat! You will find Hitchcock Woods, golf at Houndslake & Woodside, essential shopping, restaurants & Aiken's charming downtown just minutes from your doorstep! This classic townhome was built in 2006 by the partnership of two of Aiken's well-regarded home builders, Todd Gaul / Designer Builders and Steve Kisner / Kisner Construction with fine, timeless finishes that have worn well and been impeccably maintained - hardwood floors, custom cabinetry, crown molding & plantation shutters. The open Great Room with soaring ceilings is the heart of the home with its inviting fireplace & generous proportions. The dining room transitions seamlessly to the kitchen that boasts all the bells & whistles, including granite counters with snack bar; built-in paneled dishwasher; 6-burner gas range; microwave and an LG French Door refrigerator with beverage door. A separate front room with vaulted ceilings is ideal as a home office, study or den. You will luxuriate in the primary suite with its spacious bedroom, well-designed bath, with shower, tub & two-sink vanity & separate WC area. You also will appreciate the walk-in closet and nearby laundry room. Designer wallpaper makes an impression in the laundry &am
Interior Details
2608
3
3
Has Heating:
Yes
Heating Type:
Yes
Has Cooling:
Yes
Cooling Type:
Central
Has Fuel:
No
Fuel Type:
N/A
Has Basement:
No
Basement Type:
N/A
Has Flooring:
No
Flooring Type:
Wood (unspecified)
Has Fireplace:
Yes
Fireplace Type:
N/A
Property Details
N/A
No
No
Type:
Garage, Attached
Location:
N/A
Status:
N/A
Number of Spaces:
0
No
No
No
No
Yes
No
No
Construction Details
Conventional
Brick Veneer
N/A
N/A
Composition Shingle
Tax History
Year
Amount
Land
Improvement
Percent Change
Assessment
2020
$1,008
$0
$0
--%
$12,170
2019
$1,008
$0
$0
--%
$12,170
2017
$960
$0
$0
--%
$12,170
2017
$960
$0
$0
--%
$12,170
2016
$961
$0
$0
--%
$12,170
2014
$1,089
$45,000
$280,430
--%
$325,430
2013
$1,089
$1,800
$11,220
--%
$13,020

Average Home Price in 29803
Nearby Properties
Zip Code
Price
Bed
Bath
Sqft
Lot
Sold Date
$384,900
$384,900
3 Beds
3 Baths
2,426 Sqft
0 Lot (sqft)
Sold 09/29/2026
$399,900
$399,900
3 Beds
3 Baths
2,608 Sqft
0 Lot (sqft)
Sold 09/29/2026
$404,000
$404,000
3 Beds
3 Baths
2,608 Sqft
0 Lot (sqft)
Sold 09/29/2026