
Member Features
Find Real Estate Bargain!
Full foreclosure details
Home value, equity and ownership info
Find homes priced below market
Get full access with a FREE Account
Already a member?
$850,000
Listing Price3beds
2baths
992sqft
16,291sqft lot
4901 S Amaro Dr, Evergreen, CO 80439
Member Features
Find Real Estate Bargain!
Full foreclosure details
Home value, equity and ownership info
Find homes priced below market
Get full access with a FREE Account
Already a member?
For Sale
Off Market
Home type
Price / sqft
Year built
Home Details
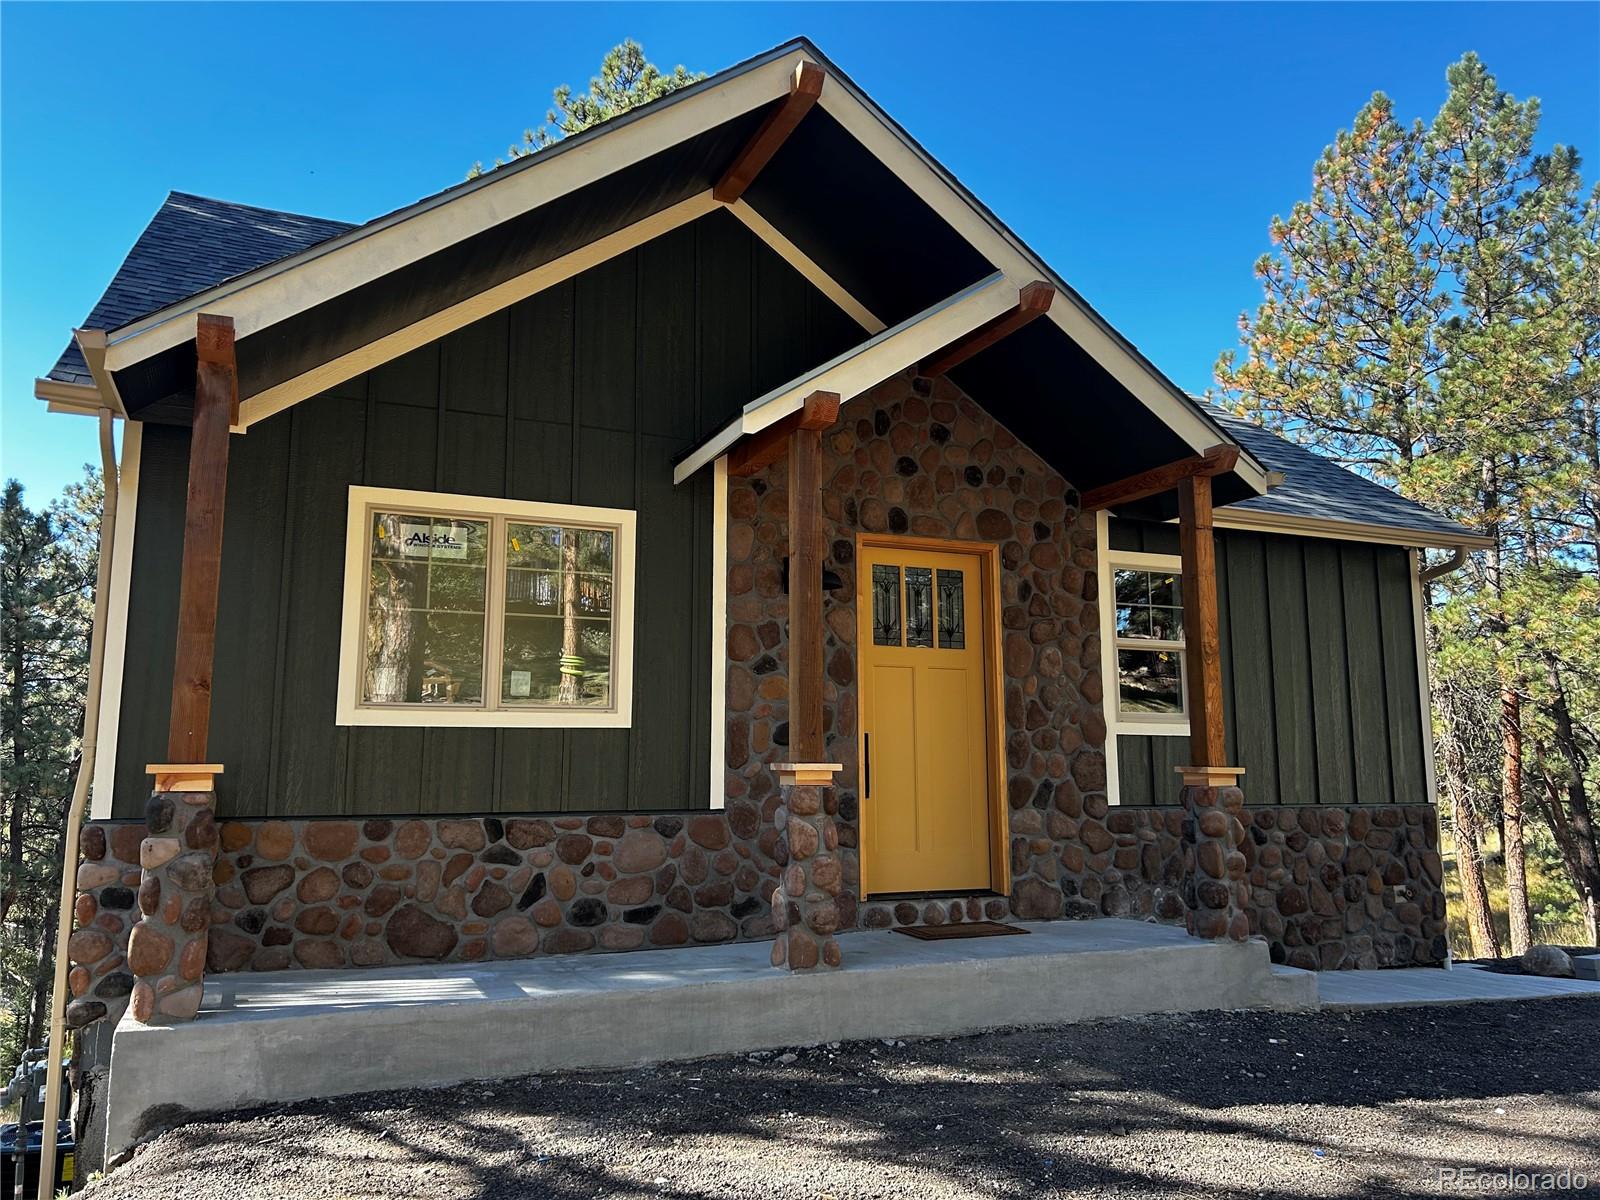
Welcome to this new build modern mountain home at 4901 S Amaro Drive. This charming single-family home nestled in beautiful Evergreen, CO, is a 1, 902 square foot residence; offering an elegant blend of modern amenities and classic architectural elements. It is a perfect sanctuary in a peaceful forested setting, and only 1 mile to downtown. Step inside to find high ceilings and an abundance of natural light streaming through large double glazed windows. Light and bright, complemented with Knotty Alder cabinets, Calacatta Gold quartz, and Matte Black fixtures make for a perfect balance of contrast and timeless beauty. The open kitchen is a culinary dream, featuring a large island, Thor stainless steel appliances including a 36 inch range, and a walk-in pantry. The kitchen seamlessly flows into the living space, creating an inviting atmosphere for both everyday living and entertaining. Off of the main living space is your 8.5 x 12 ft Trex deck to enjoy the cool forested area and occasional elk and turkey that like to visit. This home boasts three spacious bedrooms and two well-appointed bathrooms. The primary bedroom includes a walk-in closet equipped with shelving; and the bathroom is a luxurious retreat with double sinks, a deep soaking tub, separate shower, and a large window for that natural light. The lower level has a second large living space; with a sliding door allowing access to the backyard. The two additional bedrooms downstairs are spacious; and accompanied with th
Interior Details
992
3
2
Has Heating:
Yes
Heating Type:
Forced Air With Air Conditioning
Has Cooling:
Yes
Cooling Type:
Central
Has Fuel:
No
Fuel Type:
N/A
Has Basement:
No
Basement Type:
Basement (unspecified)
Has Flooring:
No
Flooring Type:
N/A
Has Fireplace:
Yes
Fireplace Type:
N/A
Property Details
16291
No
No
Type:
N/A
Location:
N/A
Status:
N/A
Number of Spaces:
N/A
No
No
No
No
Yes
No
No
Construction Details
Ranch
N/A
N/A
N/A
N/A
Tax History
Year
Amount
Land
Improvement
Percent Change
Assessment
0
$0
$30,537
$0
--%
$30,537
0
$0
$30,537
$0
--%
$30,537

Average Home Price in 80439
Nearby Properties
Zip Code
Price
Bed
Bath
Sqft
Lot
Sold Date
$545,003
3 Beds
1 Baths
978 Sqft
18,295 Lot (sqft)
Sold 05/29/2026
$850,000
$850,000
3 Beds
2 Baths
992 Sqft
16,291 Lot (sqft)
Sold 09/29/2026
$565,000
2 Beds
1 Baths
944 Sqft
24,524 Lot (sqft)
Sold 09/29/2026
$440,212
$440,212
2 Beds
2 Baths
884 Sqft
18,818 Lot (sqft)
Sold 10/06/2026
$599,999
2 Beds
3 Baths
960 Sqft
12,284 Lot (sqft)
Sold 09/29/2026




