Member Features
Find Real Estate Bargain!
Full foreclosure details
Home value, equity and ownership info
Find homes priced below market
Get full access with a FREE Account
Already a member?
$1,175,000
Listing Price5beds
4baths
4,015sqft
40,000sqft lot
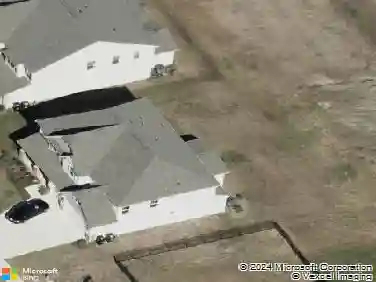
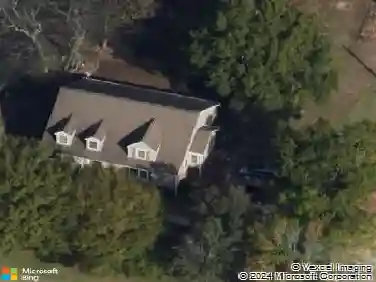
4166 Amarillo Dr Sw, Concord, NC 28027
Member Features
Find Real Estate Bargain!
Full foreclosure details
Home value, equity and ownership info
Find homes priced below market
Get full access with a FREE Account
Already a member?
For Sale
Off Market
Home type
Price / sqft
Year built
Home Details
Stone Manor, a custom masterpiece by Mitchell Hartsell. This is the executive home in Concord, NC, youve been waiting to hit the market: a garage-loving, outdoor living, fully appointed home. A dream chefs kitchen featuring a large granite island and countertops designed for entertaining, complemented by custom cabinetry, stainless steel appliances, and an induction electric cooktop. Features include coffered and tray ceilings, as well as plantation shutters throughout the home. This property features five bedrooms, an office space, an open living area, a formal dining room, and a large flex room with a bedroom and a full bathroom upstairs. It boasts five bays for all your cars, trucks & trailers, along with trailer parking and plenty of driveway space. Three-car garage with epoxy floor & insulated garage doors, detached two-car garage featuring 896 sq. ft. on the 1st floor with a bath, and workbench. The storage throughout the home will impress you; it is both efficient (with a walk-in closet) and abundant. Stone Manor: brick & stone with vinyl boxing, featuring a front porch with stone walls/floor and columns, complemented by a barrel-vaulted beaded ceiling. The property also boasts stone sidewalks at the front and rear, a stone patio in the rear with a stone wood-burning fireplace & travertine floor, a back porch, and an outdoor kitchen. Whole house Control 4 audio/video/security.
Interior Details
4015
5
4
Has Heating:
Yes
Heating Type:
Heat Pump
Has Cooling:
Yes
Cooling Type:
Central
Has Fuel:
Yes
Fuel Type:
Electric
Has Basement:
No
Basement Type:
N/A
Has Flooring:
No
Flooring Type:
Hardwood
Has Fireplace:
Yes
Fireplace Type:
N/A
Property Details
40000
No
No
Type:
Driveway Concrete
Location:
N/A
Status:
N/A
Number of Spaces:
0
No
No
No
No
No
No
No
Construction Details
N/A
Brick Veneer
N/A
Cathedral/clerestory
Composition Shingle
Tax History
Year
Amount
Land
Improvement
Percent Change
Assessment
2020
$6,985
$60,000
$512,550
--%
$572,550
2019
$6,516
$55,000
$479,170
--%
$534,170
2018
$6,410
$55,000
$479,170
--%
$534,170
2017
$6,303
$55,000
$479,170
--%
$534,170
2016
$3,739
$55,000
$479,170
--%
$534,170
2014
$385
$55,000
$0
--%
$55,000
2013
$385
$55,000
$0
--%
$55,000
2012
$682
$55,000
$0
--%
$55,000

Average Home Price in 28027
Nearby Properties
Zip Code
Price
Bed
Bath
Sqft
Lot
Sold Date
$924,000
$924,000
5 Beds
3.5 Baths
3,470 Sqft
44,000 Lot (sqft)
Sold 10/31/2026
$1,175,000
$1,175,000
5 Beds
4 Baths
4,015 Sqft
40,000 Lot (sqft)
Sold 10/13/2026
$716,615
$716,615
4 Beds
3.5 Baths
3,492 Sqft
9,148 Lot (sqft)
Sold NaN/NaN/NaN