
Member Features
Find Real Estate Bargain!
Full foreclosure details
Home value, equity and ownership info
Find homes priced below market
Get full access with a FREE Account
Already a member?
$824,900
Listing Price4beds
4baths
3,079sqft
7,800sqft lot
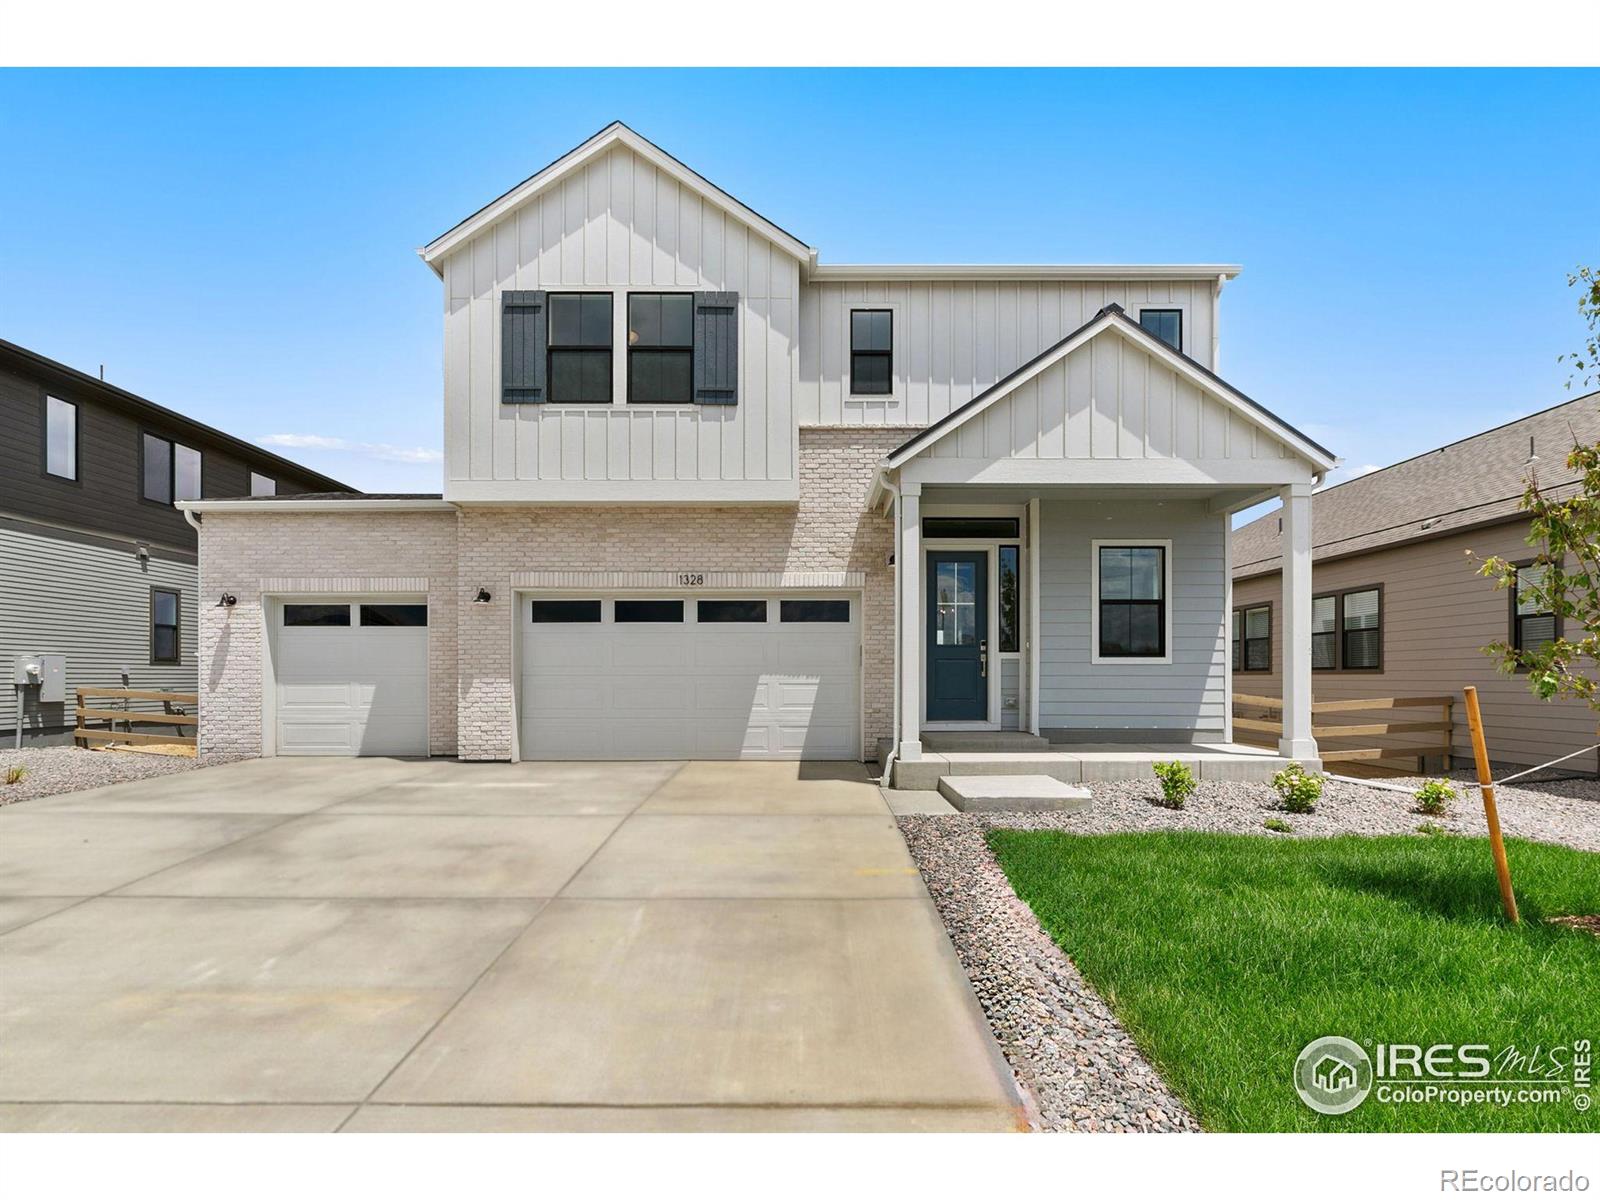
1328 Alyssa Dr, Timnath, CO 80547
Member Features
Find Real Estate Bargain!
Full foreclosure details
Home value, equity and ownership info
Find homes priced below market
Get full access with a FREE Account
Already a member?
For Sale
Off Market
Home type
Price / sqft
Year built
Home Details
Completed new home by Trumark Homes! Plan 5 at Kitchel Lake is a contemporary two-story home offering up to 3, 079 of finished sq. ft. with 4 bedrooms and 3.5 baths plus a fully landscaped yard! The home features an inviting porch with an office and powder room off the front of the home. Beyond the entrance hall and foyer is the gourmet kitchen featuring a spacious walk-in pantry, ample storage, and a center preparation island that overlooks the dining and great rooms. The kitchen includes 42" deluxe cabinetry with a darker stain, marbled Quartz countertops with tile backsplash, stainless steel appliance package with a 5-burner gas cooktop, a convection oven, refrigerator, a built-in microwave, and a dishwasher. This room connects to the large Colorado outdoor room for easy entertaining. Upstairs you'll find a multi-functional flex room, two secondary bedrooms, and a laundry room with a sink and cabinets. The primary suite offers a luxurious, spa-like bathroom with dual sinks, a walk-in shower, and an expansive walk-in closet. The finished basement features a bedroom, bath and rec room. The home comes with engineered hardwood in the entry and kitchen, luxurious carpet in bedrooms, finished basement, spacious 9 or 10-foot ceilings, tankless water heater and AC, insulated steel garage door, and much more!
Interior Details
3079
4
4
Has Heating:
Yes
Heating Type:
Central
Has Cooling:
Yes
Cooling Type:
Central
Has Fuel:
No
Fuel Type:
N/A
Has Basement:
No
Basement Type:
Partial
Has Flooring:
No
Flooring Type:
N/A
Has Fireplace:
Yes
Fireplace Type:
N/A
Property Details
7800
Yes
No
Type:
Garage, Attached
Location:
N/A
Status:
N/A
Number of Spaces:
0
No
No
No
No
Yes
No
No
Construction Details
Bi-level
N/A
N/A
Gable
Composition Shingle
Tax History
Year
Amount
Land
Improvement
Percent Change
Assessment

Average Home Price in 80547
Nearby Properties
Zip Code
Price
Bed
Bath
Sqft
Lot
Sold Date
$749,000
5 Beds
6.25 Baths
3,160 Sqft
8,400 Lot (sqft)
Sold 10/28/2026
$952,182
$952,182
5 Beds
4 Baths
2,930 Sqft
8,680 Lot (sqft)
Sold 09/03/2026
$889,000
5 Beds
3.5 Baths
3,472 Sqft
7,800 Lot (sqft)
Sold 07/31/2026
$908,097
5 Beds
5.5 Baths
3,412 Sqft
10,197 Lot (sqft)
Sold 05/20/2026
$924,900
$924,900
4 Beds
3 Baths
2,768 Sqft
7,800 Lot (sqft)
Sold 10/13/2026
$949,900
$949,900
5 Beds
4 Baths
2,968 Sqft
7,800 Lot (sqft)
Sold 10/13/2026
$799,900
$799,900
4 Beds
4 Baths
3,079 Sqft
7,800 Lot (sqft)
Sold 10/13/2026
$596,929
$596,929
5 Beds
3 Baths
2,996 Sqft
7,503 Lot (sqft)
Sold 10/27/2026
$784,000
$784,000
5 Beds
3 Baths
3,478 Sqft
9,600 Lot (sqft)
Sold 09/29/2026







