Member Features
Find Real Estate Bargain!
Full foreclosure details
Home value, equity and ownership info
Find homes priced below market
Get full access with a FREE Account
Already a member?
$810,000
Listing Price5beds
4.5baths
4,141sqft
6,774sqft lot
989 Alverstone Ct, Henderson, NV 89002
Member Features
Find Real Estate Bargain!
Full foreclosure details
Home value, equity and ownership info
Find homes priced below market
Get full access with a FREE Account
Already a member?
For Sale
Off Market
Home type
Price / sqft
Year built
Home Details
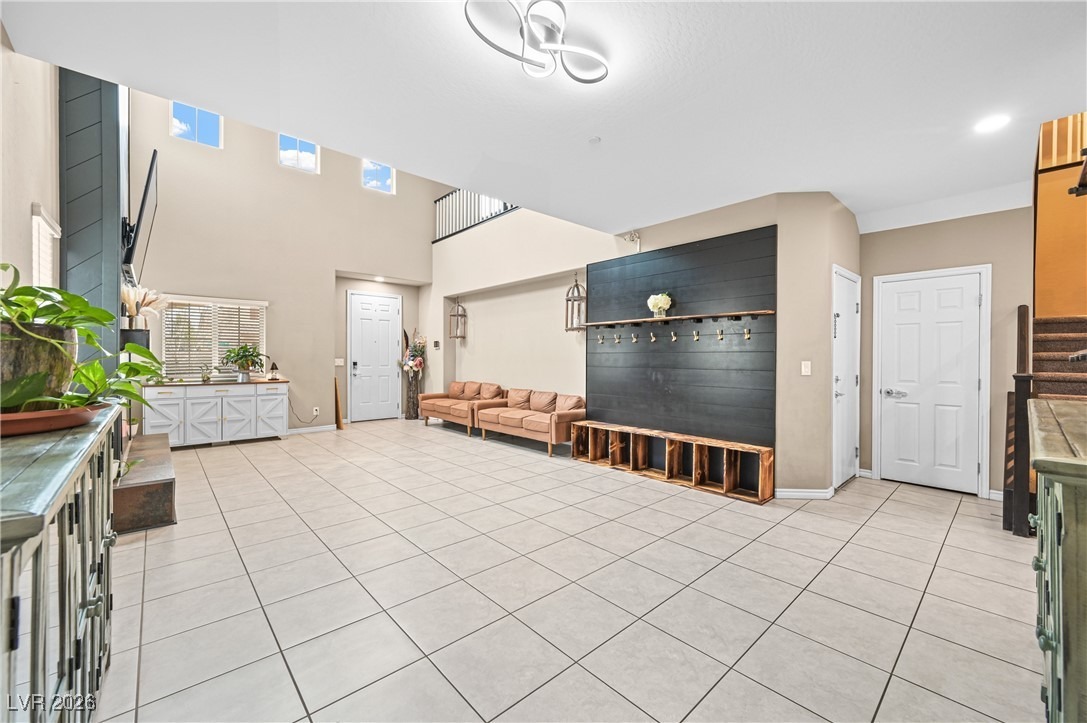
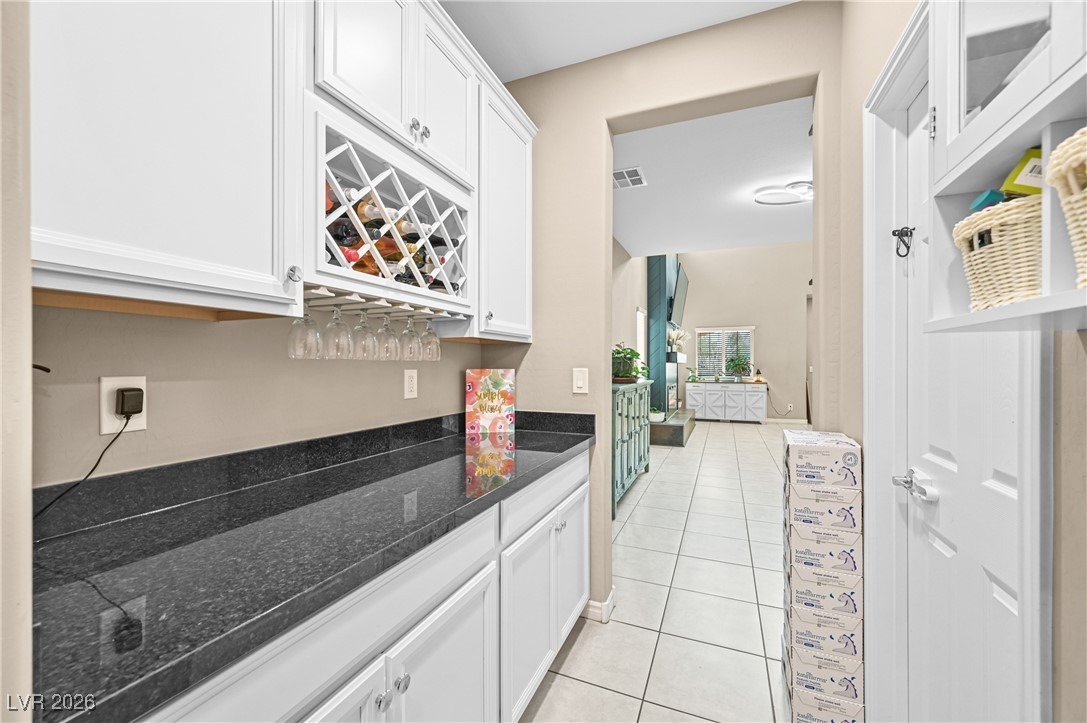
GORGEOUS, upgraded home in Henderson's Mission Hills Estates!! Large open floorplan w/ 5 bedrooms, 4.5 bathrooms plus a separate LOFT! Special MULTI/NextGen layout featuring dual primary bedrooms! Downstairs primary suite with own laundry, spacious bathroom & walk in closet! Perfect as a guest quarters! Separate, stunning, upstairs primary bedroom with two walk in closets! Spa like primary bathroom featuring a roman soaking tub & separate oversized shower w/ bench seating! Upgrades galore!! Beautiful Chef's Kitchen w/ double ovens, cooktop, butler's pantry/wine bar, oversized island & TWO large refrigerators! TONS of cabinet space! Separate gathering room leading outside to a secluded beautifully maintained backyard w/ oversized covered patio, ceiling fan, above ground spa, swing-set, pavers & beautiful stonework! Dream laundry room w/ sink, cabinets & attached huge linen closet! Appraised at $810,000 so priced to sell! Plus low HOA AND mortgage is VA assumable at 2.75% A MUST SEE!!!
Interior Details
4141
5
4.5
Has Heating:
Yes
Heating Type:
Forced Air With Air Conditioning
Has Cooling:
Yes
Cooling Type:
Central
Has Fuel:
No
Fuel Type:
N/A
Has Basement:
No
Basement Type:
N/A
Has Flooring:
No
Flooring Type:
N/A
Has Fireplace:
Yes
Fireplace Type:
N/A
Property Details
6774
No
No
Type:
Garage, Attached
Location:
N/A
Status:
N/A
Number of Spaces:
2
N/A
N/A
N/A
N/A
N/A
N/A
N/A
Construction Details
Bi-level
N/A
N/A
N/A
Concrete
Tax History
Year
Amount
Land
Improvement
Percent Change
Assessment
2021
$5,037
$38,500
$171,099
--%
$209,599
2020
$682
$37,450
$0
--%
$37,450
2019
$650
$32,200
$0
--%
$32,200
2018
$649
$22,400
$0
--%
$22,400

Average Home Price in 89002
Nearby Properties
Zip Code
Price
Bed
Bath
Sqft
Lot
Sold Date
$1,887,640
$1,887,640
4 Beds
4.5 Baths
4,745 Sqft
35,732 Lot (sqft)
Sold 10/03/2026
$827,845
5 Beds
4.5 Baths
4,141 Sqft
7,357 Lot (sqft)
Sold 07/22/2026
$1,958,820
$1,958,820
5 Beds
5.5 Baths
4,554 Sqft
39,640 Lot (sqft)
Sold 06/26/2026
$560,000
6 Beds
6 Baths
4,478 Sqft
35,859 Lot (sqft)
Sold 09/29/2026
$810,000
5 Beds
4.5 Baths
4,141 Sqft
6,774 Lot (sqft)
Sold 10/06/2026
$2,000,000
$2,000,000
4 Beds
5 Baths
4,533 Sqft
41,648 Lot (sqft)
Sold 09/29/2026
$1,382,314
$1,382,314
3 Beds
2.5 Baths
3,698 Sqft
46,609 Lot (sqft)
Sold 10/06/2026
$2,000,000
$2,000,000
4 Beds
4 Baths
4,512 Sqft
41,818 Lot (sqft)
Sold 09/29/2026