Member Features
Find Real Estate Bargain!
Full foreclosure details
Home value, equity and ownership info
Find homes priced below market
Get full access with a FREE Account
Already a member?
$1,950,000
Listing Price5beds
6baths
6,849sqft
44,701sqft lot
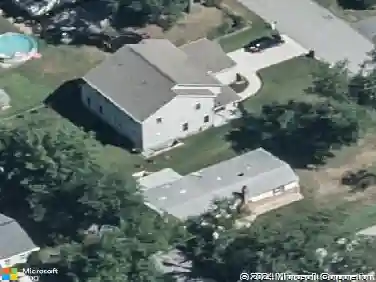
5011 Altogether Way, Clarksville, MD 21029
Member Features
Find Real Estate Bargain!
Full foreclosure details
Home value, equity and ownership info
Find homes priced below market
Get full access with a FREE Account
Already a member?
For Sale
Off Market
Home type
Price / sqft
Year built
Home Details
This absolutely impeccable NV Homes Clifton Park model, custom built and lovingly maintained by its original owners, offers more than 8,000 square feet of luxurious living space across three finished levels perfectly situated on over an acre in the sought-after Greenberry community. Every inch of this home reflects thoughtful design and craftsmanship, beginning with a stately exterior and continuing throughout a floor plan that combines elegance with comfort.nStep into the grand two-story foyer, where a sweeping staircase with decorative iron balusters sets the tone. Flanking the entry are formal living and dining rooms, both adorned with elegant trim details; the living room showcases a beautiful bay window, while the dining room features box wainscoting, crown molding, chair railing, and a tray ceiling for added dimension. Just beyond, a well-appointed butlers pantry connects to the showstopping kitchen, an entertainers dream with sleek granite counters, tile backsplash, two oversized center islands, professional-grade appliances, walk-in pantry, prep sink, and pendant lighting. Display cabinetry and a casual dining area offer form and function, while a secondary staircase just off the kitchen leads to the upper level.nThe adjacent great room captivates with its soaring two-story ceiling, arched windows, coffered detail, and floor-to-ceiling gas fireplace wrapped in custom tile. Five glamorous Restoration Hardware light fixtures and premium hardwood floors elevate the homes
Interior Details
6849
5
6
Has Heating:
Yes
Heating Type:
Forced Air With Air Conditioning
Has Cooling:
Yes
Cooling Type:
N/A
Has Fuel:
No
Fuel Type:
N/A
Has Basement:
No
Basement Type:
Finished
Has Flooring:
No
Flooring Type:
N/A
Has Fireplace:
Yes
Fireplace Type:
N/A
Property Details
44701
No
No
Type:
Garage, Attached
Location:
N/A
Status:
N/A
Number of Spaces:
3
No
No
No
No
No
No
No
Construction Details
N/A
N/A
N/A
N/A
Composition Shingle
Tax History
Year
Amount
Land
Improvement
Percent Change
Assessment
2021
$16,753
$0
$0
--%
$1,205,167
2020
$16,561
$350,200
$840,800
--%
$1,191,000
2019
$15,806
$350,200
$840,800
--%
$1,191,000
2018
$15,746
$350,200
$840,800
--%
$1,191,000
2017
$4,217
$325,200
$0
--%
$325,200

Average Home Price in 21029
Nearby Properties
Zip Code
Price
Bed
Bath
Sqft
Lot
Sold Date
$2,300,000
$2,300,000
6 Beds
5 Baths
7,069 Sqft
133,729 Lot (sqft)
Sold 10/26/2026
$2,150,000
$2,150,000
7 Beds
7 Baths
7,529 Sqft
40,100 Lot (sqft)
Sold 10/26/2026
$1,950,000
$1,950,000
5 Beds
6 Baths
6,849 Sqft
44,701 Lot (sqft)
Sold 10/17/2026