
Member Features
Find Real Estate Bargain!
Full foreclosure details
Home value, equity and ownership info
Find homes priced below market
Get full access with a FREE Account
Already a member?
$1,100,000
Listing Price4beds
3.5baths
2,475sqft
13,898sqft lot
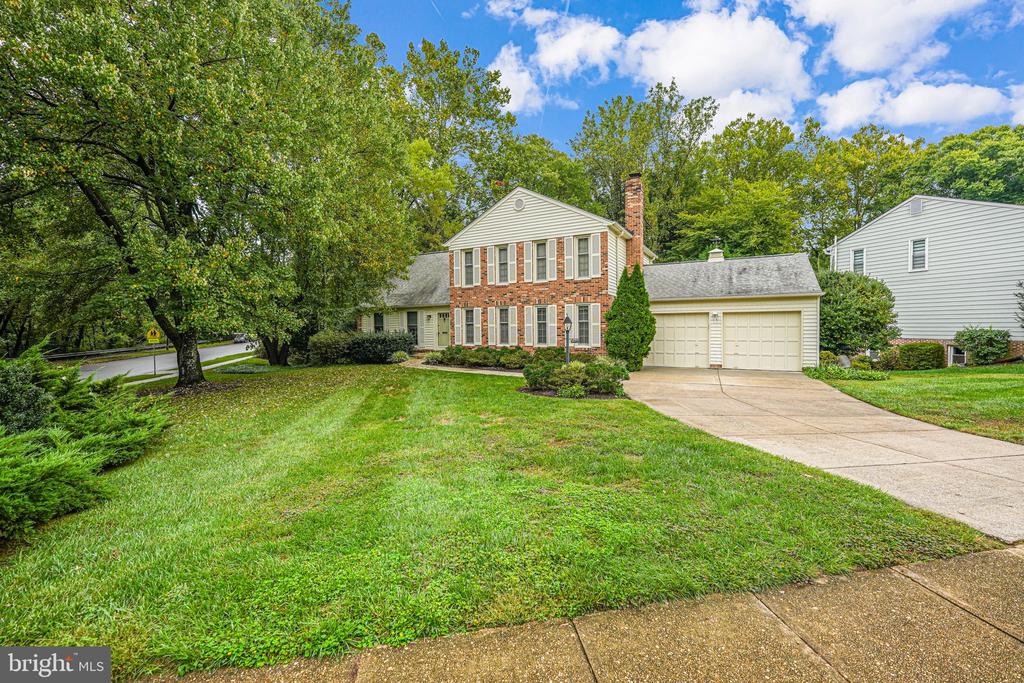
4907 Althea Dr, Annandale, VA 22003
Member Features
Find Real Estate Bargain!
Full foreclosure details
Home value, equity and ownership info
Find homes priced below market
Get full access with a FREE Account
Already a member?
For Sale
Off Market
Home type
Price / sqft
Year built
Home Details
This is the first time 4907 Althea Dr has been offered for sale! It is a rare opportunity to make one of the larger homes, located on a corner lot, surrounded by mature landscaping, with over 3, 000 finished sqft, and in a prime location. The property has been meticulously cared for. Featuring a main level laundry room, four generously sized bedrooms on the second level, a finished basement with two walk-out exits. Feel the warmth and comfort as you enter the home with a traditional floor plan. There are two gathering rooms on the main floor ideal for entertaining guest during the holidays, one of which features a wood burning fireplace. Both rooms feature the hidden beauty of hardwood floors beneath the carpet. The kitchen leads to an oversized composite deck with a gorgeous view to matured landscaping and a true sense of privacy. Upstairs features four bedrooms currently with carpet, but underneath again is the hidden beauty of hardwood floors. The three secondary bedrooms all offer decent closet space and ample room. The primary bedroom features a sitting area as well as two closets. The basement offers a custom wet bar, full bathroom, open space for entertaining, as well as a home office with a built in file cabinet. Additional unfinished storage space is located on the far side of the basement with its own walk-out exit. Turn this space into your own workshop or your own custom design.
Interior Details
2475
4
3.5
Has Heating:
Yes
Heating Type:
Yes
Has Cooling:
Yes
Cooling Type:
Central
Has Fuel:
Yes
Fuel Type:
Electric
Has Basement:
No
Basement Type:
Full, Daylight
Has Flooring:
No
Flooring Type:
Wood (unspecified)
Has Fireplace:
Yes
Fireplace Type:
N/A
Property Details
13898
Yes
Yes
Type:
Garage, Attached
Location:
N/A
Status:
N/A
Number of Spaces:
2
N/A
N/A
N/A
N/A
N/A
N/A
N/A
Construction Details
Bi-level
Aluminum/vinyl
N/A
N/A
Composition Shingle
Tax History
Year
Amount
Land
Improvement
Percent Change
Assessment
2020
$8,792
$232,000
$429,120
--%
$661,120
2019
$8,739
$228,000
$429,120
--%
$657,120
2018
$8,348
$207,000
$420,710
--%
$627,710
0
$0
$186,000
$338,110
--%
$524,110
0
$0
$207,000
$433,720
--%
$640,720
0
$0
$192,000
$400,690
--%
$592,690
2013
$6,330
$192,000
$380,340
--%
$572,340
2012
$5,691
$186,000
$338,110
--%
$524,110

Average Home Price in 22003
Nearby Properties
Zip Code
Price
Bed
Bath
Sqft
Lot
Sold Date
$1,231,450
$1,231,450
4 Beds
4.5 Baths
2,723 Sqft
24,537 Lot (sqft)
Sold 09/03/2026
$1,064,836
$1,064,836
4 Beds
3.5 Baths
2,586 Sqft
14,725 Lot (sqft)
Sold 08/22/2026
$967,386
$967,386
-- Beds
2.5 Baths
2,475 Sqft
10,502 Lot (sqft)
Sold 07/25/2026
$999,950
$999,950
5 Beds
3 Baths
2,220 Sqft
12,841 Lot (sqft)
Sold 10/26/2026
$814,103
$814,103
4 Beds
2.5 Baths
2,324 Sqft
12,937 Lot (sqft)
Sold 10/27/2026
$1,100,000
$1,100,000
4 Beds
3.5 Baths
2,475 Sqft
13,898 Lot (sqft)
Sold 10/27/2026
$932,095
4 Beds
2.5 Baths
2,220 Sqft
8,570 Lot (sqft)
Sold 10/27/2026
$987,744
$987,744
4 Beds
2.5 Baths
2,121 Sqft
11,099 Lot (sqft)
Sold 10/27/2026
$962,208
$962,208
4 Beds
3.5 Baths
2,685 Sqft
14,400 Lot (sqft)
Sold 10/27/2026






