Member Features
Find Real Estate Bargain!
Full foreclosure details
Home value, equity and ownership info
Find homes priced below market
Get full access with a FREE Account
Already a member?
$348,242
Listing Price--beds
2.5baths
2,000sqft
5,227sqft lot
824 Alta Way, Kannapolis, NC 28081
Member Features
Find Real Estate Bargain!
Full foreclosure details
Home value, equity and ownership info
Find homes priced below market
Get full access with a FREE Account
Already a member?
For Sale
Home type
Price / sqft
Year built
Home Details
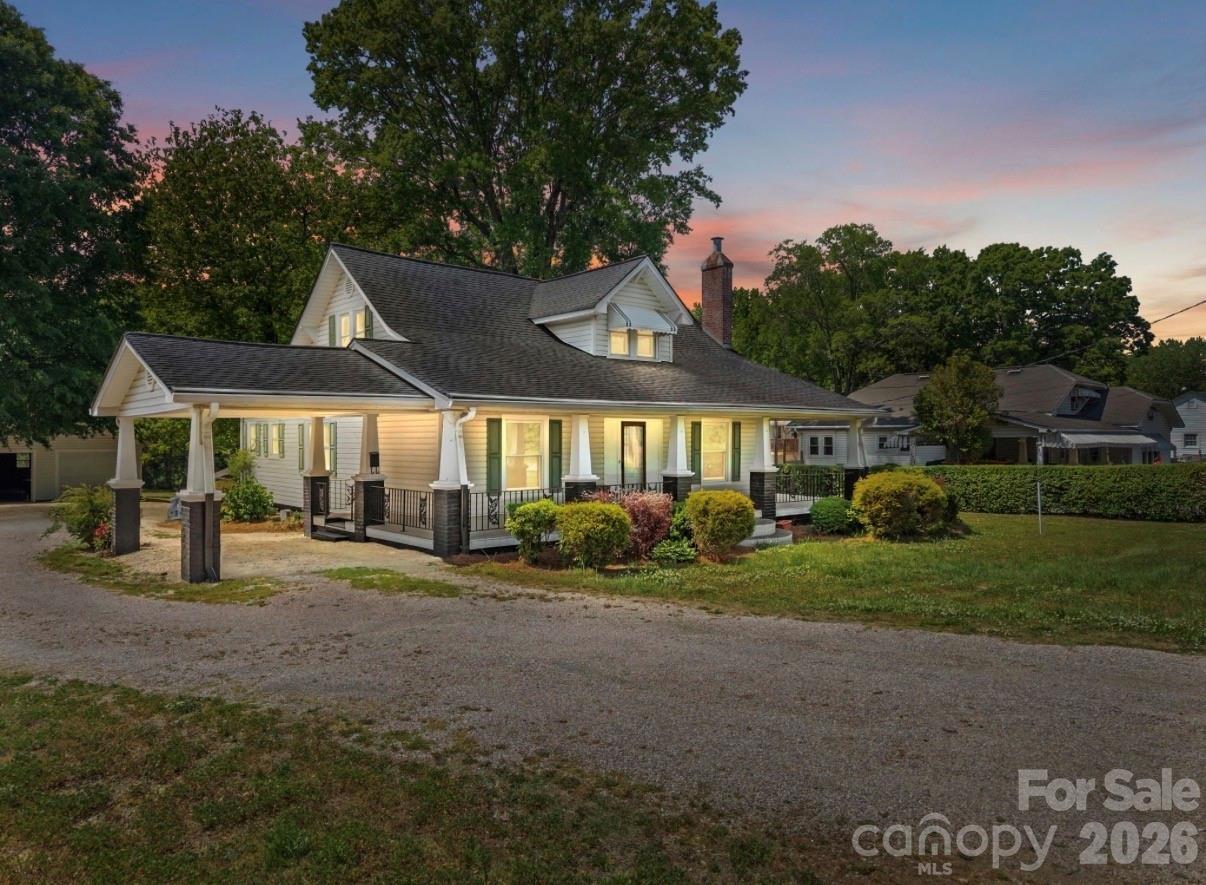
Welcome home to this inviting Kannapolis retreat, where comfort, space, and convenience come together. Featuring a bright open-concept layout, spacious bedrooms, and thoughtful updates throughout, this home offers the perfect setting for both everyday living and entertaining!nThe kitchen has been refreshed with freshly painted cabinetry, updated hardware, and NEW appliances, creating a clean and functional space at the heart of the home. A newer HVAC system (2024) provides added peace of mind, while the generous living areas and well-sized bedrooms offer plenty of room to relax, gather, and grow.nIdeally located just minutes from Downtown Kannapolis, Atrium Health Ballpark, Village Park, shopping, dining, breweries, and entertainment, you'll enjoy easy access to some of the area's most popular destinations. Nearby parks, walking trails, and recreational amenities further enhance the lifestyle this location provides. With its blend of small-town charm, modern conveniences, and commuter-friendly access to Concord and Charlotte, this move-in-ready home is one you won't want to miss!
Interior Details
2000
N/A
2.5
Has Heating:
Yes
Heating Type:
Heat Pump
Has Cooling:
Yes
Cooling Type:
N/A
Has Fuel:
No
Fuel Type:
N/A
Has Basement:
No
Basement Type:
N/A
Has Flooring:
No
Flooring Type:
N/A
Has Fireplace:
Yes
Fireplace Type:
N/A
Property Details
5227
No
No
Type:
N/A
Location:
N/A
Status:
N/A
Number of Spaces:
N/A
N/A
N/A
N/A
N/A
N/A
N/A
N/A
Construction Details
N/A
Aluminum/vinyl
N/A
N/A
N/A
Tax History
Year
Amount
Land
Improvement
Percent Change
Assessment
2020
$2,360
$34,000
$149,311
--%
$183,311
2019
$372
$34,000
$149,311
--%
$183,311
2018
$367
$28,900
$0
--%
$28,900
2017
$48
$28,900
$0
--%
$28,900

Average Home Price in 28081
Nearby Properties
Zip Code
Price
Bed
Bath
Sqft
Lot
Sold Date
$383,032
3 Beds
2 Baths
1,822 Sqft
7,841 Lot (sqft)
Sold 10/27/2026
$370,000
$370,000
3 Beds
3 Baths
1,804 Sqft
7,841 Lot (sqft)
Sold 10/26/2026
$369,999
$369,999
3 Beds
2 Baths
1,895 Sqft
5,227 Lot (sqft)
Sold 10/27/2026
$315,500
$315,500
-- Beds
2.5 Baths
2,128 Sqft
5,227 Lot (sqft)
Sold 10/27/2026
$345,000
-- Beds
2.5 Baths
2,112 Sqft
0 Lot (sqft)
Sold 11/15/2025
$330,655
-- Beds
2 Baths
2,115 Sqft
4,792 Lot (sqft)
Sold 10/26/2026
$315,000
-- Beds
2.5 Baths
1,710 Sqft
0 Lot (sqft)
Sold 10/27/2026
$315,900
$315,900
3 Beds
3 Baths
2,069 Sqft
5,227 Lot (sqft)
Sold 10/27/2026
$348,242
$348,242
-- Beds
2.5 Baths
2,000 Sqft
5,227 Lot (sqft)
Sold 10/26/2026