
Member Features
Find Real Estate Bargain!
Full foreclosure details
Home value, equity and ownership info
Find homes priced below market
Get full access with a FREE Account
Already a member?
$998,000
Listing Price3beds
2baths
1,288sqft
5,129sqft lot
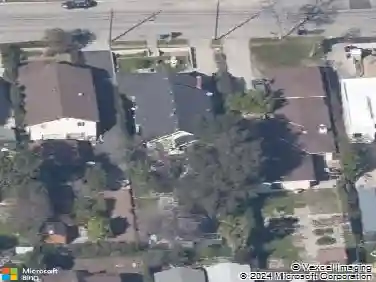
521 Alta Vista Dr, Sierra Madre, CA 91024
Member Features
Find Real Estate Bargain!
Full foreclosure details
Home value, equity and ownership info
Find homes priced below market
Get full access with a FREE Account
Already a member?
For Sale
Off Market
Home type
Price / sqft
Year built
Home Details
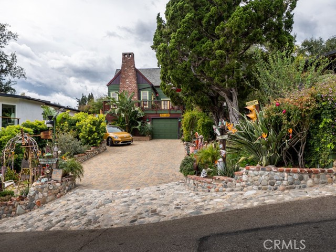
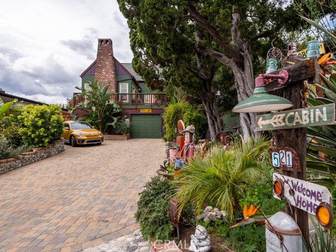
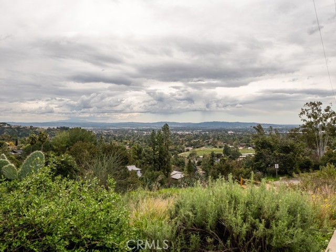
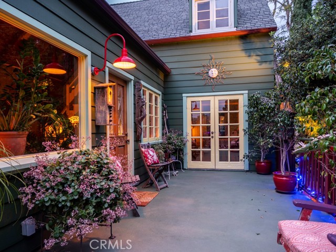
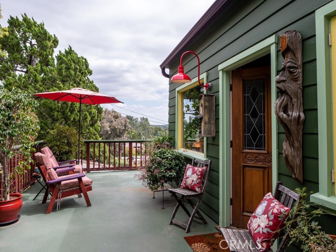
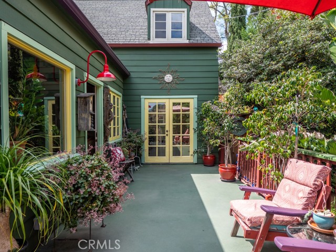
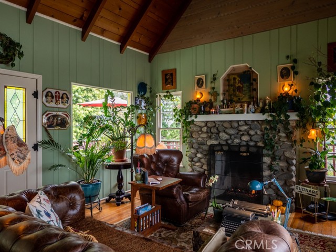
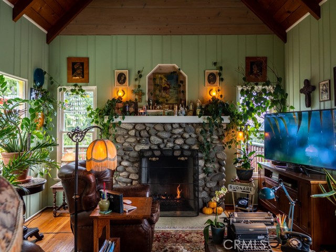
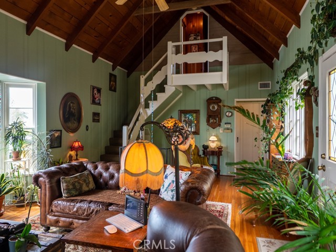
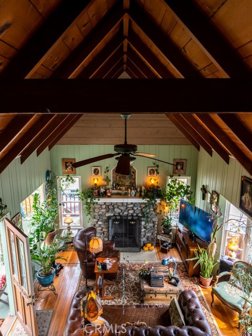
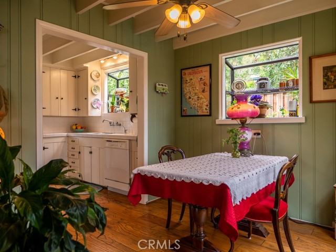
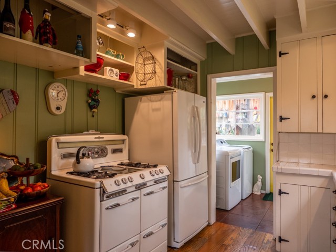
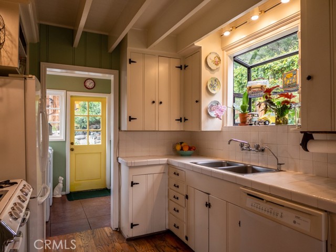
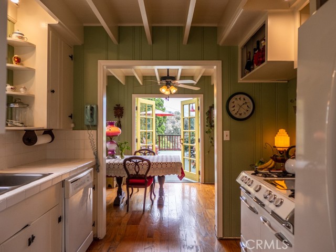
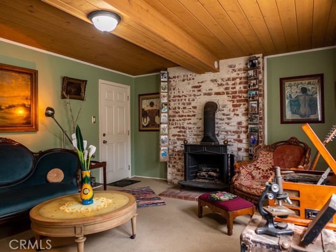
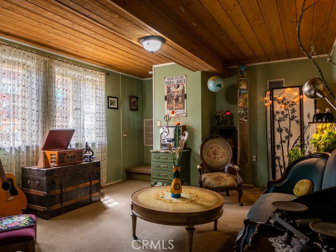
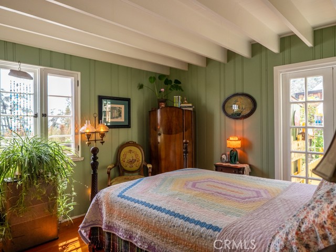
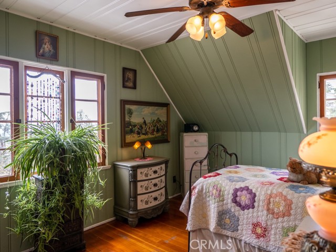
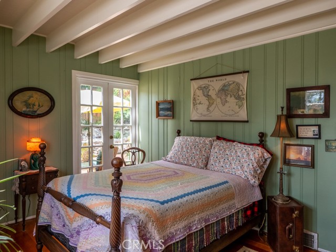
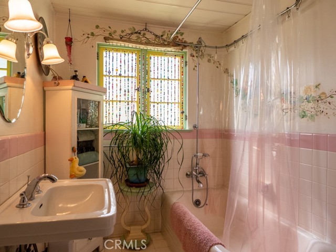
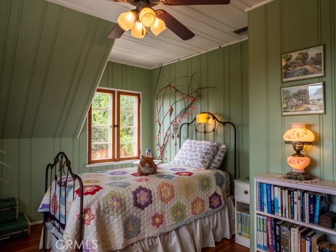
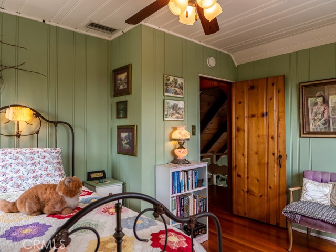
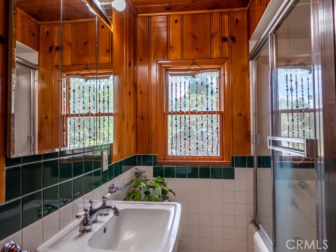
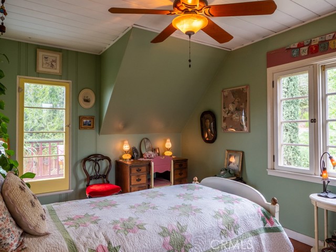
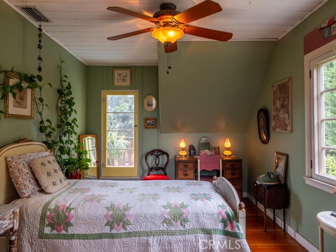
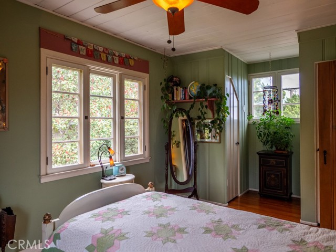
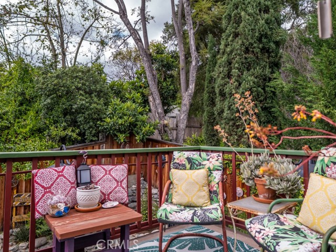
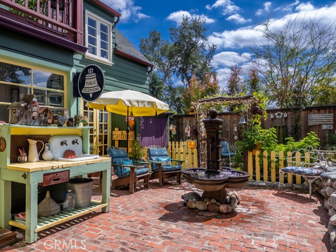
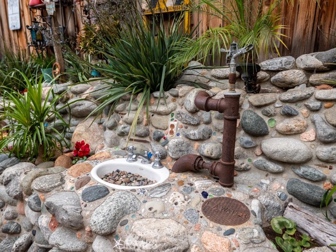
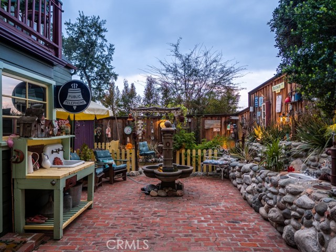
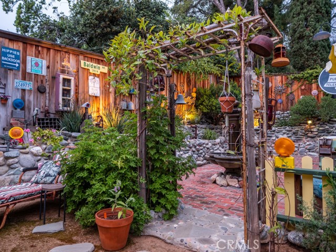
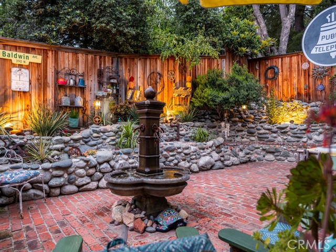
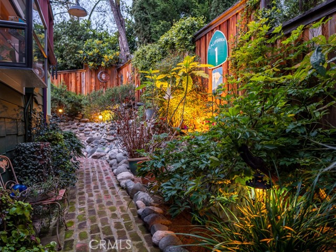
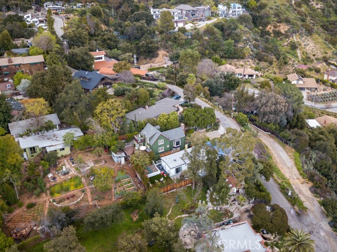
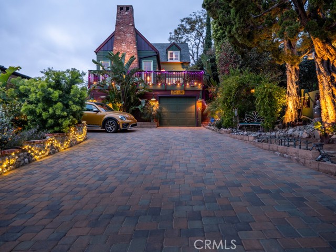
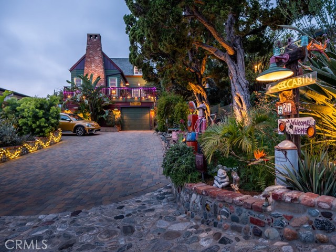
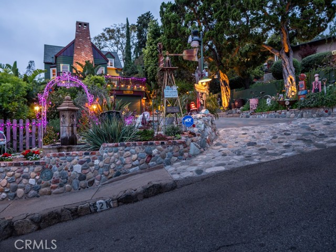
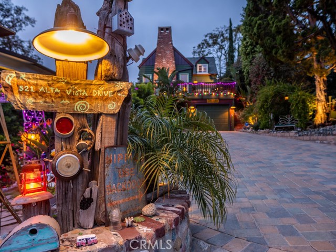
Welcome home to this quintessential Canyon property with stunning views of city lights and mountain vistas. Immerse yourself in the charm of wrap-around decks, picturesque windows, and French doors. The living room features high open beam ceilings and a gorgeous River rock fireplace. The kitchen and dining area exude charm with a Garden window and French door that seamlessly blend the indoors with the outdoors. The primary bedroom and full-size bathroom are conveniently located on the main level, with two additional bedrooms and a full bathroom upstairs. The lower level offers a cozy den or office with a Franklin stove. The artistry of the landscape design was inspired by Disneyland, with enchanting landscape lighting throughout the front yard ,backyard and side yard. Unique, custom cobblestone approach with colored paver driveway. Fantastic inlaid concrete block walls with artistic charm and whimsey. Additionally, this property includes a one car garage and space for an additional 4-5 cars in driveway.
Interior Details
1288
3
2
Has Heating:
Yes
Heating Type:
Floor/wall Furnace
Has Cooling:
No
Cooling Type:
N/A
Has Fuel:
No
Fuel Type:
N/A
Has Basement:
No
Basement Type:
N/A
Has Flooring:
No
Flooring Type:
N/A
Has Fireplace:
Yes
Fireplace Type:
N/A
Property Details
5129
No
No
Type:
N/A
Location:
N/A
Status:
N/A
Number of Spaces:
N/A
N/A
N/A
N/A
N/A
N/A
N/A
N/A
Construction Details
Tudor
N/A
N/A
Gable
Wood Shingle
Tax History
Year
Amount
Land
Improvement
Percent Change
Assessment
2019
$7,232
$606,400
$151,600
--%
$758,000
2019
$7,232
$409,517
$249,178
--%
$658,695
2018
$7,349
$401,488
$244,293
--%
$645,781
2017
$7,275
$393,616
$239,503
--%
$633,119
2016
$7,082
$385,899
$234,807
--%
$620,706
2014
$6,826
$372,658
$226,750
--%
$599,408
2013
$6,831
$370,974
$225,726
--%
$596,700
2012
$6,935
$363,700
$221,300
--%
$585,000

Average Home Price in 91024
Nearby Properties
Zip Code
Price
Bed
Bath
Sqft
Lot
Sold Date
$920,485
2 Beds
2 Baths
1,307 Sqft
3,239 Lot (sqft)
Sold 06/15/2026
$850,000
3 Beds
1 Baths
1,390 Sqft
7,061 Lot (sqft)
Sold 10/27/2026
$1,150,000
$1,150,000
3 Beds
2 Baths
1,134 Sqft
3,704 Lot (sqft)
Sold 10/26/2026
$1,349,000
$1,349,000
3 Beds
2 Baths
1,322 Sqft
11,398 Lot (sqft)
Sold 10/26/2026
$935,000
3 Beds
3 Baths
1,420 Sqft
2,186 Lot (sqft)
Sold 10/26/2026
$998,000
3 Beds
2 Baths
1,288 Sqft
5,129 Lot (sqft)
Sold 10/27/2026
Calculators
Mortgage
Mortgage Calculator
Details for 521 ALTA VISTA DR
Property Debt
Foreclosure Contact Details
Similar Homes Nearby
Guides for Alta Vista Dr

In August 2024, LA’s pre-foreclosures plummeted 50% from July and 60% from last year, suggesting better economic conditions or successful homeowner interventions. Similar trends in San Jose, while SF and SD remain stable. Sacramento shows significant improvement. LA’s efforts stand out. #HousingMarket #LosAngeles



