

Member Features
Find Real Estate Bargain!
Full foreclosure details
Home value, equity and ownership info
Find homes priced below market
Get full access with a FREE Account
Already a member?
$659,999
Listing Price5beds
3.5baths
3,944sqft
8,712sqft lot
14518 Alstone Dr, Frisco, TX 75035
Member Features
Find Real Estate Bargain!
Full foreclosure details
Home value, equity and ownership info
Find homes priced below market
Get full access with a FREE Account
Already a member?
For Sale
Off Market
Home type
Price / sqft
Year built
Home Details
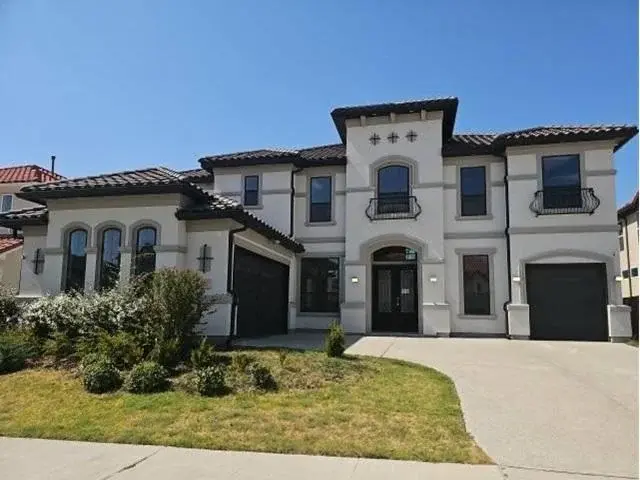
Take a look at this beautifully situated, corner lot property right at the entrance of the Turnbridge Manor community. This 6 bedroom house is a stunner with spacious living areas, wooded flooring, granite countertop finishings, and more. The primary bedroom is on the first floor with a full ensuite bath and closet. The outdoor area is wonderful with freshly maintained landscaping, wood fencing, and a covered porch area. The house is equipped with media equipment and speaker systems throughout the house. Plenty of closet and storage space throughout this house. Massive bonus room upstairs. 2 bedrooms on each wing of the upstairs that each share a bathroom. One guest bedroom downstairs. Turnbridge Manor offers an exceptional neighborhood setting with community pools, three parks, playgrounds, scenic walking trails, a spectacular pond with a water fountain, and expansive green spaces. The home is zoned to highly regarded Frisco ISD schools, including Isbell Elementary, Vandeventer Middle School, and Liberty High School, all conveniently located within walking distance. Ideally positioned near the crossroads of Frisco, McKinney, Allen, and Plano, the home provides convenient access to Sam Rayburn Tollway - Hwy 121 and the Dallas North Tollway. Premier shopping, dining, and entertainment destinations-including Grandscape, The Star in Frisco, and the Legacy corridor-are just minutes away.
Interior Details
3944
5
3.5
Has Heating:
Yes
Heating Type:
Central
Has Cooling:
Yes
Cooling Type:
Central
Has Fuel:
No
Fuel Type:
N/A
Has Basement:
No
Basement Type:
N/A
Has Flooring:
No
Flooring Type:
Ceramic Tile
Has Fireplace:
Yes
Fireplace Type:
N/A
Property Details
8712
No
No
Type:
Garage, Attached
Location:
N/A
Status:
N/A
Number of Spaces:
2
No
Yes
No
No
No
No
No
Construction Details
N/A
Brick
N/A
N/A
N/A
Tax History
Year
Amount
Land
Improvement
Percent Change
Assessment
2020
$8,740
$100,000
$334,750
--%
$434,750
2019
$9,381
$100,000
$359,628
--%
$459,628
2018
$9,899
$100,000
$360,738
--%
$460,738
2017
$9,487
$90,000
$345,479
--%
$435,479
2016
$9,495
$0
$0
--%
$431,682
2014
$7,980
$70,000
$286,762
--%
$356,762
2013
$7,452
$70,000
$262,239
--%
$332,239
2012
$6,585
$60,000
$235,752
--%
$295,752

Average Home Price in 75035
Nearby Properties
Zip Code
Price
Bed
Bath
Sqft
Lot
Sold Date
$714,098
$714,098
5 Beds
4 Baths
4,262 Sqft
8,712 Lot (sqft)
Sold 06/22/2026
$659,999
$659,999
5 Beds
3.5 Baths
3,944 Sqft
8,712 Lot (sqft)
Sold 10/26/2026
Calculators
Mortgage
Mortgage Calculator
Details for 14518 ALSTONE DR
Property Debt
Foreclosure Contact Details
Similar Homes Nearby

Guides for Alstone Dr

This blog post gives an in-depth overview of the current trends and dynamics in the Plano, TX real estate market. It discusses property values, sales volumes, neighborhood variations, impacts of foreclosures and auctions, and overall market health, providing informative insights for prospective buyers and investors.



