Member Features
Find Real Estate Bargain!
Full foreclosure details
Home value, equity and ownership info
Find homes priced below market
Get full access with a FREE Account
Already a member?
$876,185
Listing Price2beds
1.5baths
1,271sqft
5,001sqft lot
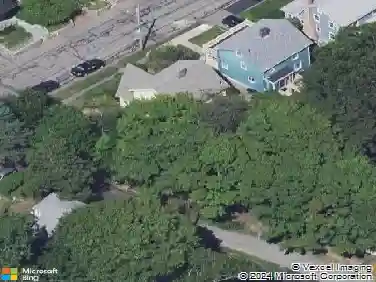
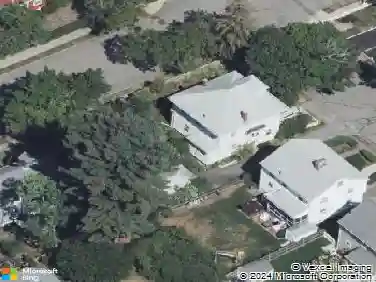
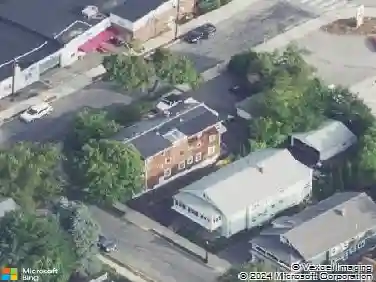
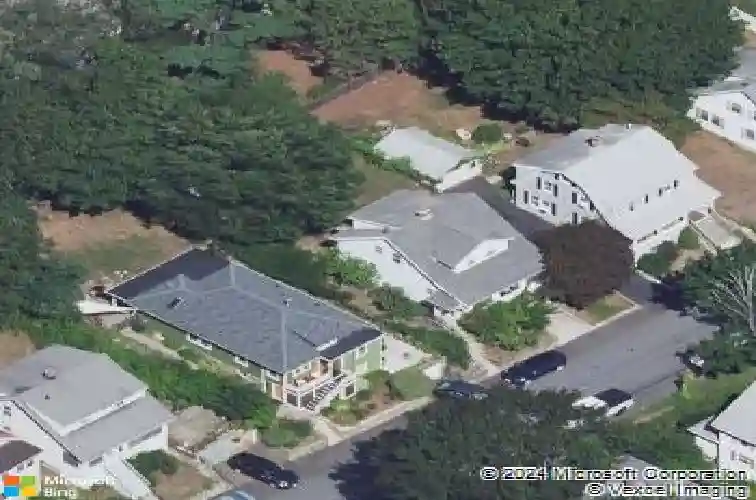
58 Alpine St, Arlington, MA 02474
Member Features
Find Real Estate Bargain!
Full foreclosure details
Home value, equity and ownership info
Find homes priced below market
Get full access with a FREE Account
Already a member?
For Sale
Off Market
Home type
Price / sqft
Year built
Home Details
Charming three-bedroom Craftsman Bungalow tucked away on a private lane abutting historic Mt. Gilboa. A spacious enclosed three-season porch w/a large picture window welcomes you inside. Newly refinished hardwood floors & rich natural woodwork & moldings flow throughout. The beautifully updated kitchen features wood Shaker cabinets, quartz countertops, stainless steel appliances, gas cooking, a subway tile backsplash, under mount sink, recessed lighting, & an adjoining mudroom. Additional highlights include an updated tiled bath w/radiant heat, a Burnham gas boiler w/Nest thermostat, wood-burning fireplace, circuit breakers & a formal dining room complete w/ window seat, chair rail & built-in hutch. Enjoy a large fenced yard, a one-car under garage & ample additional parking. With vinyl siding, replacement windows, beautiful stone wall, and a location just steps from the Peirce School, Bike Path & McClennen Park, this home offers an ideal blend of comfort, character and convenience
Interior Details
1271
2
1.5
Has Heating:
Yes
Heating Type:
Steam
Has Cooling:
No
Cooling Type:
N/A
Has Fuel:
Yes
Fuel Type:
Gas
Has Basement:
No
Basement Type:
Unfinished
Has Flooring:
No
Flooring Type:
N/A
Has Fireplace:
Yes
Fireplace Type:
N/A
Property Details
5001
No
No
Type:
Garage, Basement
Location:
N/A
Status:
N/A
Number of Spaces:
1
N/A
N/A
N/A
N/A
N/A
N/A
N/A
Construction Details
Bungalow
Aluminum/vinyl
N/A
Gable
Asphalt
Tax History
Year
Amount
Land
Improvement
Percent Change
Assessment
2021
$6,298
$379,100
$176,300
--%
$555,400
2020
$6,144
$379,100
$176,400
--%
$555,500
2019
$6,112
$373,600
$169,200
--%
$542,800
2018
$5,534
$287,000
$169,200
--%
$456,200
2017
$5,526
$270,800
$169,200
--%
$440,000
2015
$5,176
$232,800
$149,200
--%
$382,000
2014
$5,014
$214,400
$149,200
--%
$363,600
2013
$4,949
$214,400
$149,200
--%
$363,600

Average Home Price in 02474
Nearby Properties
Zip Code
Price
Bed
Bath
Sqft
Lot
Sold Date
$1,275,000
$1,275,000
3 Beds
3 Baths
1,380 Sqft
5,998 Lot (sqft)
Sold 10/12/2026
$1,148,287
$1,148,287
4 Beds
2 Baths
1,424 Sqft
3,668 Lot (sqft)
Sold 10/26/2026
$799,900
$799,900
4 Beds
1 Baths
1,315 Sqft
9,949 Lot (sqft)
Sold 10/26/2026
$1,046,253
$1,046,253
3 Beds
2 Baths
1,140 Sqft
3,589 Lot (sqft)
Sold 10/27/2026
$750,000
$750,000
2 Beds
1.5 Baths
1,152 Sqft
4,500 Lot (sqft)
Sold 07/10/2025
$859,797
$859,797
3 Beds
1 Baths
1,194 Sqft
4,901 Lot (sqft)
Sold 10/27/2026
$369,000
2 Beds
2.5 Baths
1,292 Sqft
2,740 Lot (sqft)
Sold 10/12/2026