Member Features
Find Real Estate Bargain!
Full foreclosure details
Home value, equity and ownership info
Find homes priced below market
Get full access with a FREE Account
Already a member?
$675,000
Listing Price5beds
4baths
2,760sqft
7,552sqft lot
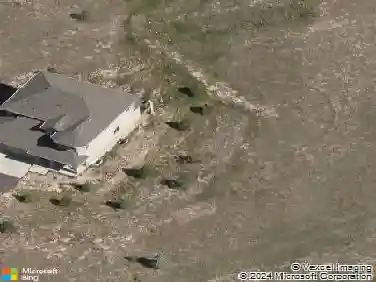
16233 Alpine Sorrel Dr, Monument, CO 80132
Member Features
Find Real Estate Bargain!
Full foreclosure details
Home value, equity and ownership info
Find homes priced below market
Get full access with a FREE Account
Already a member?
For Sale
Off Market
Home type
Price / sqft
Year built
Home Details
Welcome home to the Hennessy floor plan. You will be captivated by this home from the minute you set eyes on it. The covered front porch is large and welcoming, with plenty of room to put chairs or a cozy couch to enjoy the Colorado landscape. This home checks several wish list boxes including a main level bedroom and bathroom, an expansive primary suite, an additional bedroom with attached private bathroom, loft space, and an unfinished basement. The main level bedroom and full bathroom are situated on the front of this home, offering a beautiful view and privacy from the living areas. This open floor plan allows for flawless entertaining, and the large kitchen is the heart of this wonderful home. The kitchen showcases modern finishes such as a gas range, white shaker-style cabinets, sleek grey quartz countertops, and crisp subway tile backsplash. The electric fireplace in the family room is a beautiful focal point with tile from floor to ceiling. Off the dining area is a covered patio to utilize for enjoying the outdoor experience. There is even more to love about the upper level of this home. The secondary bathroom offers added functionality with double sinks and quartz countertops with a separation to the tub and toilet area. Each upstairs bedroom has its own walk-in closet. The primary suite is massive, and features a fantastic, attached bathroom, with a walk-in shower and private water closet. The unfinished basement has 9 ceilings, and a pre-plumb for a future full bat
Interior Details
2760
5
4
Has Heating:
Yes
Heating Type:
Forced Air With Air Conditioning
Has Cooling:
Yes
Cooling Type:
Central
Has Fuel:
No
Fuel Type:
N/A
Has Basement:
No
Basement Type:
Basement (unspecified)
Has Flooring:
No
Flooring Type:
N/A
Has Fireplace:
Yes
Fireplace Type:
N/A
Property Details
7552
No
No
Type:
Garage, Attached
Location:
N/A
Status:
N/A
Number of Spaces:
0
No
No
No
No
No
No
No
Construction Details
Multi-level
Combination
N/A
Gable
Composition Shingle
Tax History
Year
Amount
Land
Improvement
Percent Change
Assessment

Average Home Price in 80132
Nearby Properties
Zip Code
Price
Bed
Bath
Sqft
Lot
Sold Date
$628,000
4 Beds
3 Baths
2,462 Sqft
10,889 Lot (sqft)
Sold 10/13/2026
$615,000
4 Beds
3 Baths
2,632 Sqft
6,910 Lot (sqft)
Sold 10/13/2026
$629,995
5 Beds
3 Baths
2,713 Sqft
9,685 Lot (sqft)
Sold 09/29/2026
$729,785
4 Beds
4 Baths
2,512 Sqft
5,501 Lot (sqft)
Sold 09/29/2026
$724,900
6 Beds
3.75 Baths
2,791 Sqft
5,499 Lot (sqft)
Sold 10/13/2026
$675,000
5 Beds
4 Baths
2,760 Sqft
7,552 Lot (sqft)
Sold 10/13/2026
$623,838
5 Beds
3 Baths
2,692 Sqft
6,900 Lot (sqft)
Sold 10/18/2026
$650,000
5 Beds
3 Baths
2,692 Sqft
7,355 Lot (sqft)
Sold 09/29/2026
$640,000
5 Beds
3 Baths
2,777 Sqft
7,439 Lot (sqft)
Sold 09/29/2026