Member Features
Find Real Estate Bargain!
Full foreclosure details
Home value, equity and ownership info
Find homes priced below market
Get full access with a FREE Account
Already a member?
$392,000
Listing Price3beds
3baths
2,179sqft
59,677sqft lot
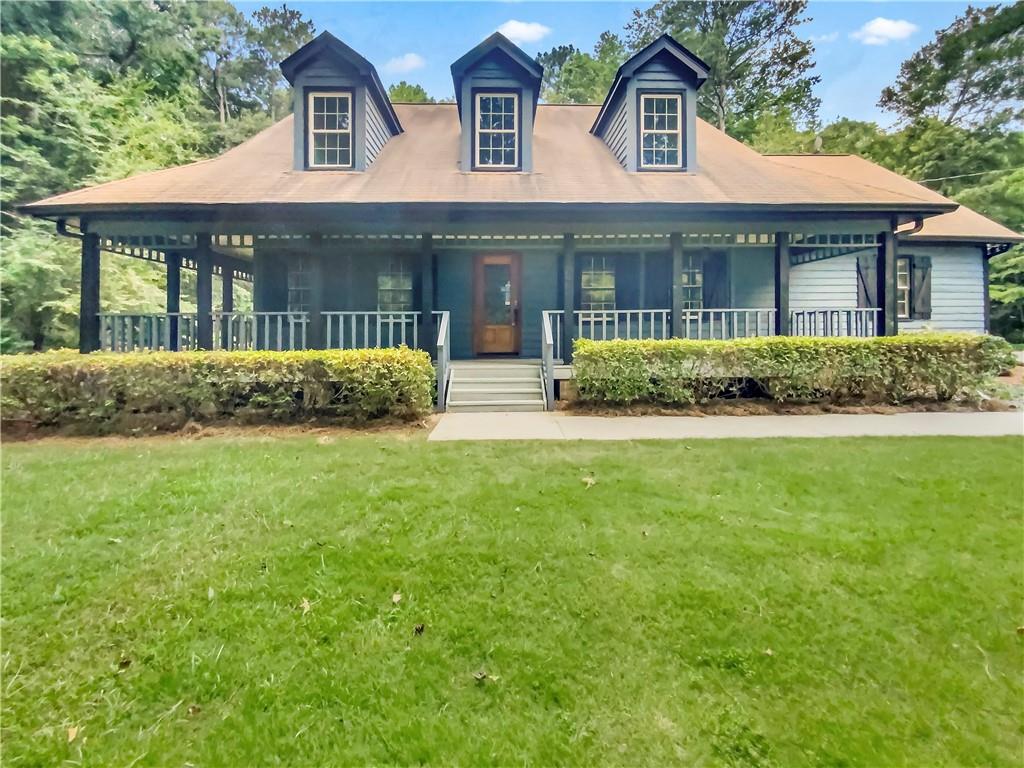
4407 Alpine Ct, Snellville, GA 30039
Member Features
Find Real Estate Bargain!
Full foreclosure details
Home value, equity and ownership info
Find homes priced below market
Get full access with a FREE Account
Already a member?
For Sale
Off Market
Home type
Price / sqft
Year built
Home Details
Seller may consider buyer concessions if made in an offer. Welcome to a beautifully updated home with timeless appeal. This inspiring property is bathed in natural light, showcasing a neutral color scheme that creates a sense of calm. Fresh interior paint gives it a clean, move-in-ready vibe. The living area offers a warm and inviting ambiance with an elegant fireplace, perfect for peaceful evenings. The kitchen delights with a stylish accent backsplash that adds depth and personality. Enjoy ultimate comfort and convenience in the primary bathroom, featuring pristine double sinks. The outdoor space is equally charming, with a covered patio in the backyard inviting tranquil outdoor living for leisurely mornings and relaxing afternoons. This home is an alluring blend of comfort and sophistication. Imagine your life here, full of tranquility and modern elegance. It's a must-see, ready for you to make beautiful memories.
Interior Details
2179
3
3
Has Heating:
Yes
Heating Type:
Forced Air With Air Conditioning
Has Cooling:
Yes
Cooling Type:
Central
Has Fuel:
Yes
Fuel Type:
Gas
Has Basement:
No
Basement Type:
N/A
Has Flooring:
No
Flooring Type:
N/A
Has Fireplace:
Yes
Fireplace Type:
N/A
Property Details
59677
Yes
No
Type:
Garage, Attached
Location:
N/A
Status:
N/A
Number of Spaces:
1
No
No
No
No
Yes
No
No
Construction Details
Conventional
Wood Siding
N/A
Gable/hip
Composition Shingle
Tax History
Year
Amount
Land
Improvement
Percent Change
Assessment
2020
$2,826
$19,880
$58,120
--%
$78,000
2019
$2,739
$19,880
$61,400
--%
$81,280
2017
$2,484
$15,240
$49,240
--%
$64,480
2017
$2,484
$15,240
$49,240
--%
$64,480
2016
$2,293
$15,240
$47,800
--%
$63,040
2014
$1,876
$10,560
$36,000
--%
$46,560
2013
$1,876
$10,560
$36,000
--%
$46,560
2012
$1,784
$10,560
$36,000
--%
$46,560

Average Home Price in 30039
Nearby Properties
Zip Code
Price
Bed
Bath
Sqft
Lot
Sold Date
$425,000
4 Beds
3 Baths
2,316 Sqft
41,817 Lot (sqft)
Sold 10/05/2026
$392,000
$392,000
3 Beds
3 Baths
2,179 Sqft
59,677 Lot (sqft)
Sold 09/29/2026
$308,812
$308,812
3 Beds
2.5 Baths
2,009 Sqft
23,086 Lot (sqft)
Sold 09/29/2026
$349,768
3 Beds
2.5 Baths
2,016 Sqft
16,552 Lot (sqft)
Sold 10/06/2026
$349,000
4 Beds
3 Baths
2,352 Sqft
8,483 Lot (sqft)
Sold 10/05/2026
$340,000
3 Beds
3 Baths
1,991 Sqft
15,246 Lot (sqft)
Sold 09/29/2026
$325,372
$325,372
3 Beds
2.5 Baths
1,944 Sqft
7,840 Lot (sqft)
Sold 10/06/2026
$365,000
3 Beds
2 Baths
2,016 Sqft
28,749 Lot (sqft)
Sold 10/05/2026