Member Features
Find Real Estate Bargain!
Full foreclosure details
Home value, equity and ownership info
Find homes priced below market
Get full access with a FREE Account
Already a member?
$349,000
Listing Price4beds
3baths
2,352sqft
8,483sqft lot
3560 Brittany Oak Trce, Snellville, GA 30039
Member Features
Find Real Estate Bargain!
Full foreclosure details
Home value, equity and ownership info
Find homes priced below market
Get full access with a FREE Account
Already a member?
For Sale
New Listing
Off Market
Home type
Price / sqft
Year built
Home Details
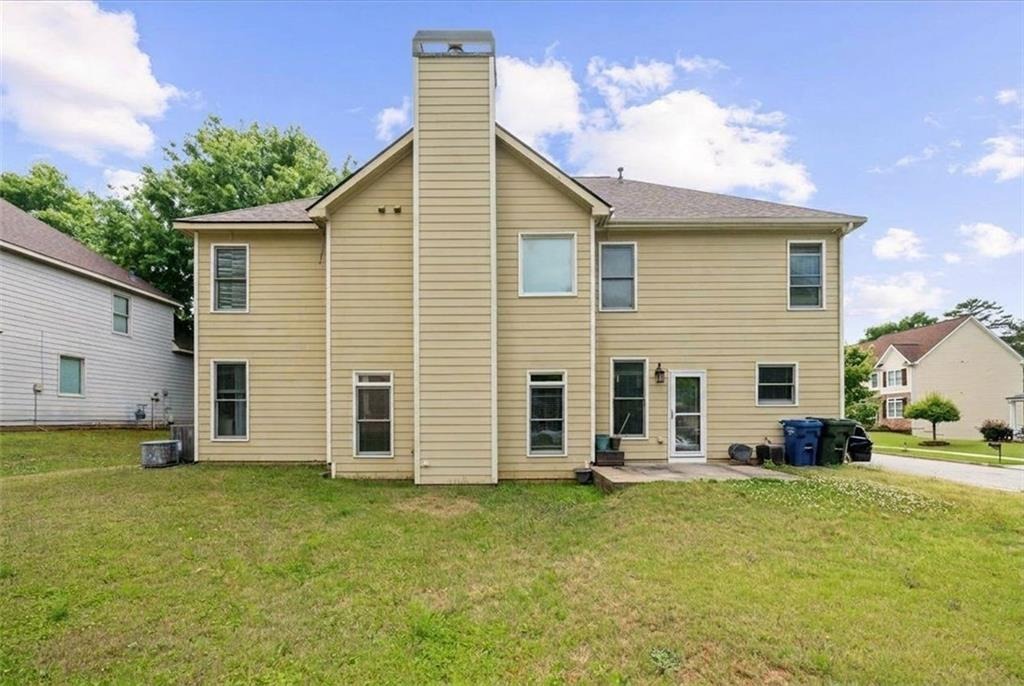
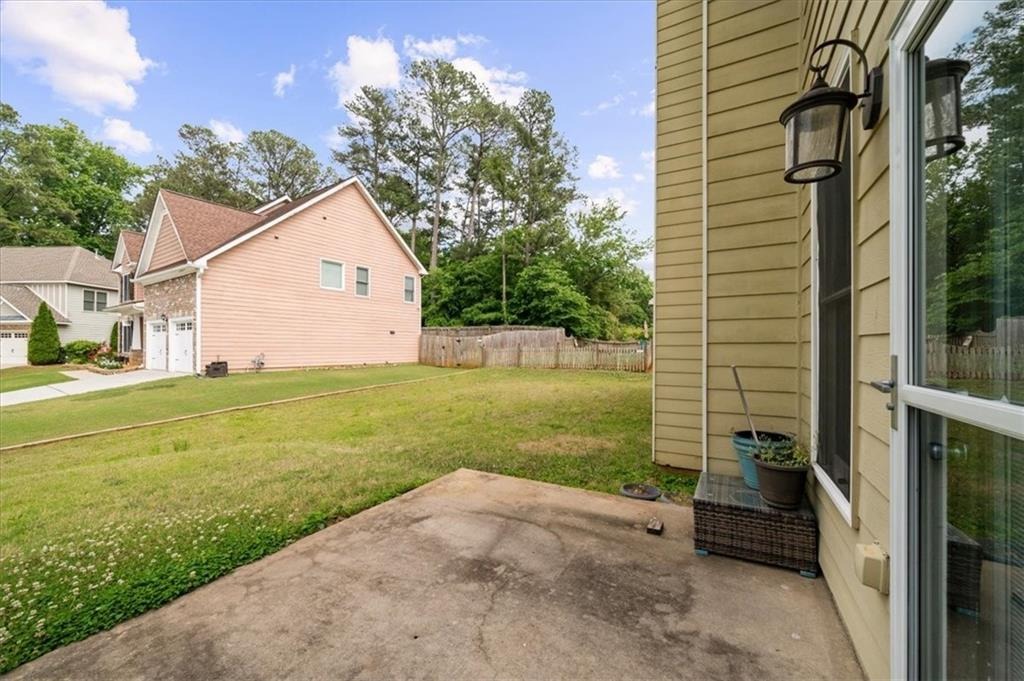
Welcome to 3560 Brittany Oak Trace in Snellville-a spacious and beautifully maintained craftsman-style home tucked inside a charming 21-home community with no rental restrictions. Originally purchased as the neighborhood model home, this impressive residence offers approximately 2,352 sq ft with 4 bedrooms, 3 full baths, and a thoughtfully designed layout ideal for both everyday living and entertaining. A covered front porch and striking two-story foyer with curved staircase create a grand first impression, while engineered hardwood floors, decorative columns, crown molding, and elegant trim details add warmth and character throughout the formal living and dining rooms. The inviting family room features a brick gas fireplace, soaring vaulted/coffered ceilings, and open sightlines into the spacious kitchen complete with cherry cabinetry, granite countertops, tile backsplash, center island with bar seating, and stainless appliances. A main-level in-law suite with full bath provides excellent flexibility for guests, multigenerational living, or a private home office. Upstairs, the oversized primary suite showcases tray ceilings and rich hand-scraped bamboo hardwood flooring, paired with a spacious bath featuring dual vanities, soaking tub, and separate shower. Additional highlights include an upstairs loft perfect for a study or bonus space, dual HVAC systems with significant upgrades already completed, a newer roof installed around 20182019, updated carpet, repaired and refresh
Interior Details
2352
4
3
Has Heating:
Yes
Heating Type:
Forced Air With Air Conditioning
Has Cooling:
Yes
Cooling Type:
Central
Has Fuel:
Yes
Fuel Type:
Gas
Has Basement:
No
Basement Type:
N/A
Has Flooring:
No
Flooring Type:
N/A
Has Fireplace:
Yes
Fireplace Type:
N/A
Property Details
8483
Yes
Yes
Type:
Garage, Attached
Location:
N/A
Status:
N/A
Number of Spaces:
2
No
No
No
No
Yes
No
No
Construction Details
Conventional
Wood Siding
N/A
Gable/hip
Composition Shingle
Tax History
Year
Amount
Land
Improvement
Percent Change
Assessment
2020
$3,113
$14,000
$68,400
--%
$82,400
2019
$2,791
$14,000
$62,280
--%
$76,280
2017
$2,380
$14,000
$62,280
--%
$76,280
2017
$2,380
$12,000
$51,480
--%
$63,480
2016
$2,666
$20,400
$51,720
--%
$72,120
2014
$2,704
$20,400
$51,720
--%
$72,120
2013
$2,706
$20,400
$51,720
--%
$72,120
2012
$2,565
$20,400
$51,720
--%
$72,120

Average Home Price in 30039
Nearby Properties
Zip Code
Price
Bed
Bath
Sqft
Lot
Sold Date
$437,259
4 Beds
3 Baths
2,250 Sqft
4,792 Lot (sqft)
Sold 10/06/2026
$497,000
5 Beds
4 Baths
2,535 Sqft
7,512 Lot (sqft)
Sold 10/06/2026
$399,990
3 Beds
3 Baths
2,250 Sqft
4,792 Lot (sqft)
Sold 10/06/2026
$464,760
4 Beds
3 Baths
2,222 Sqft
7,405 Lot (sqft)
Sold 10/06/2026
$417,940
3 Beds
3 Baths
2,016 Sqft
4,792 Lot (sqft)
Sold 10/06/2026
$399,990
3 Beds
3 Baths
2,250 Sqft
4,792 Lot (sqft)
Sold 10/06/2026
$435,509
4 Beds
3 Baths
2,250 Sqft
6,970 Lot (sqft)
Sold 10/06/2026
$499,990
5 Beds
4 Baths
2,535 Sqft
7,841 Lot (sqft)
Sold 10/06/2026
$392,000
$392,000
3 Beds
3 Baths
2,179 Sqft
59,677 Lot (sqft)
Sold 09/29/2026