Member Features
Find Real Estate Bargain!
Full foreclosure details
Home value, equity and ownership info
Find homes priced below market
Get full access with a FREE Account
Already a member?
$872,117
Listing Price4beds
3baths
2,977sqft
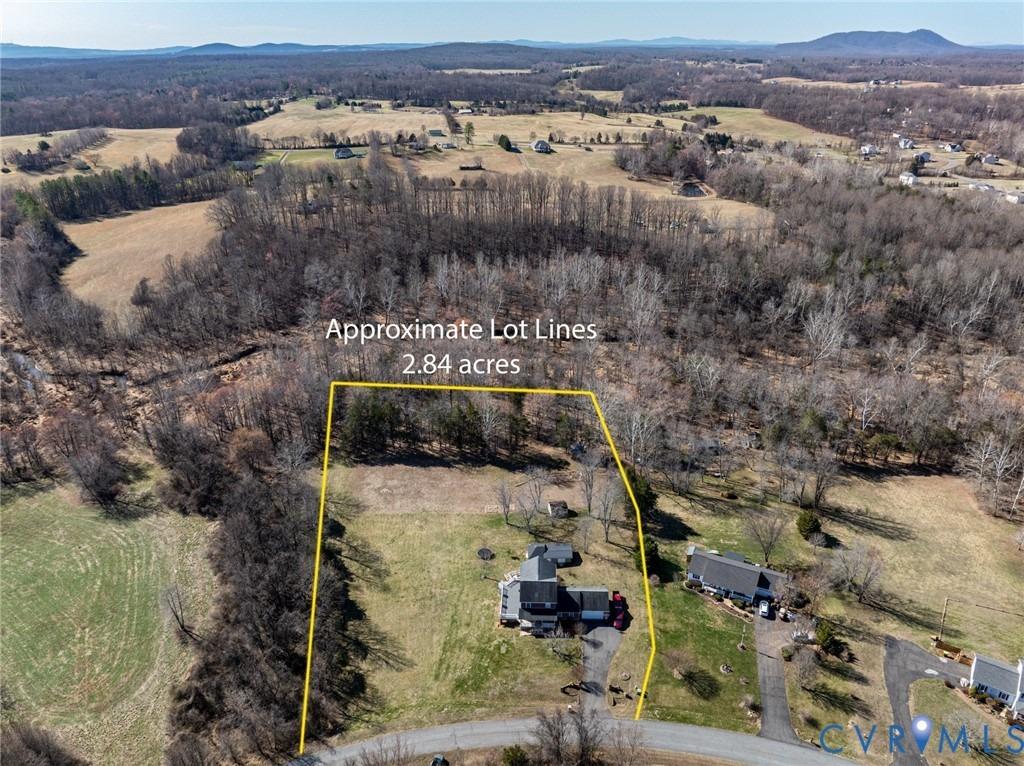
113,692sqft lot
14484 Alphin Ln, Culpeper, VA 22701
Member Features
Find Real Estate Bargain!
Full foreclosure details
Home value, equity and ownership info
Find homes priced below market
Get full access with a FREE Account
Already a member?
For Sale
Home type
Price / sqft
Year built
Home Details
When a Realtor calls a home one of their personal favorites, you know its time to sit up and pay attention!nnThis one-of-a-kind, custom-built masterpiece stands in a class of its own-offering bespoke craftsmanship, elevated architectural details, and everyday comforts you simply won't find in a standard new spec build. Situated on a sprawling 2.6-acre lot in Phase 3 of desirable Rillhurst Estates, this home also comes with rare perks: exclusive Phase 3 privileges giving you direct access to lake Rillhurst and tot playground!nnFrom the moment you arrive, incredible curb appeal welcomes you with dramatic stonework, tailored landscaping, eye-catching rooflines, a stone retaining wall, and an expansive paved driveway. Step inside the large, inviting foyer to experience an open floor plan bathed in natural light and built for effortless entertaining. The focal point of the main living area features a magnificent stone fireplace flanked by custom built-in bookcases, with double glass French doors leading directly into a private home office.nnAt the heart of the home is a true chefs gourmet kitchen, complete with top-of-the-line appliances, crisp white cabinetry, custom tile, and a spacious bar built for gathering.nnThoughtfully Designed Main-Level Layout:nPrimary Suite: Privately positioned on its own wing for maximum peace and solitude.nGuest Wing: Two additional spacious bedrooms set in their own dedicated corner with a full bath.nDesigner Laundry Room: Upgraded with custom tile,
Interior Details
2977
4
3
Has Heating:
Yes
Heating Type:
Heat Pump
Has Cooling:
Yes
Cooling Type:
N/A
Has Fuel:
Yes
Fuel Type:
Electric
Has Basement:
No
Basement Type:
Full
Has Flooring:
No
Flooring Type:
Wood (unspecified)
Has Fireplace:
Yes
Fireplace Type:
N/A
Property Details
113692
Yes
No
Type:
N/A
Location:
N/A
Status:
N/A
Number of Spaces:
N/A
N/A
N/A
N/A
N/A
N/A
N/A
N/A
Construction Details
N/A
Aluminum/vinyl
N/A
Gable
Composition Shingle
Tax History
Year
Amount
Land
Improvement
Percent Change
Assessment
2019
$606
$97,900
$0
--%
$97,900
2017
$616
$92,000
$0
--%
$92,000
2017
$616
$92,000
$0
--%
$92,000
2015
$671
$92,000
$0
--%
$92,000
2015
$671
$92,000
$0
--%
$92,000
2013
$606
$73,100
$0
--%
$73,100
2012
$730
$91,300
$0
--%
$91,300

Average Home Price in 22701
Nearby Properties
Zip Code
Price
Bed
Bath
Sqft
Lot
Sold Date
$684,900
$684,900
4 Beds
4 Baths
2,585 Sqft
94,090 Lot (sqft)
Sold 10/26/2026
$749,900
$749,900
3 Beds
2.5 Baths
3,116 Sqft
97,139 Lot (sqft)
Sold 10/26/2026
$872,117
$872,117
4 Beds
3 Baths
2,977 Sqft
113,692 Lot (sqft)
Sold 10/27/2026
$886,091
4 Beds
5.5 Baths
2,980 Sqft
365,904 Lot (sqft)
Sold 10/27/2026