Member Features
Find Real Estate Bargain!
Full foreclosure details
Home value, equity and ownership info
Find homes priced below market
Get full access with a FREE Account
Already a member?
$865,000
Listing Price4beds
4baths
2,945sqft
14,113sqft lot
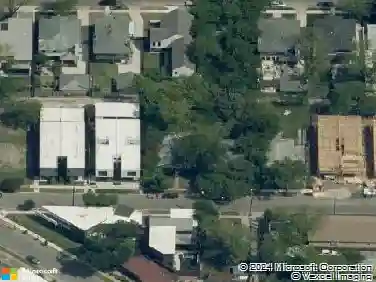
7109 Alpha Rd, Dallas, TX 75240
Member Features
Find Real Estate Bargain!
Full foreclosure details
Home value, equity and ownership info
Find homes priced below market
Get full access with a FREE Account
Already a member?
For Sale
Home type
Price / sqft
Year built
Home Details
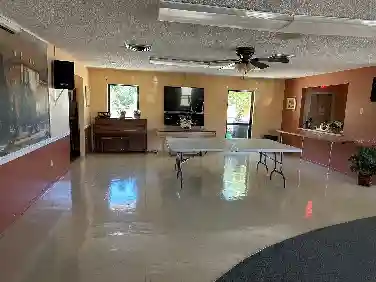
Beautiful and Bright! This Stylish Contemporary Modern 4 Bedroom, 3 Full Baths is your next Dream Home flooded with Natural Light! Walk through the Custom Front Doors into the Extended Living Room with Fireplace, Custom Lighting, Soaring Ceiling and a Wall of Windows overlooking the Backyard Oasis! Spacious Formal Dining Room connects to the kitchen through the Butlers Pantry. The Elegant Eat In Kitchen boasts White Cabinetry, SS Appliances, Tile Flooring, Stunning Backsplash, Nearby Laundry and a covered 2nd Patio with private yard. Enjoy the Spacious, Bright Tiled Den with Upscale Ceiling Fan, and views of the pool and patio through Updated Sliding Glass Doors! More windows Illuminate the hallway to the Stunning Master Retreat with its own private patio doors and additional backyard view! The Luxurious Ensuite has a Spa Like Feel with a Soaking Tub, Gorgeous Separate Shower, Custom Double Vanity, Tile, and double closets with ample storage space. Secondary bedrooms feature a Stunning Jack and Jill Bathroom, Custom built in, and a cedar closet! The 4th bedroom has a built in desk and its own connecting full bath! The large 2 car garage has plenty of workshop space and an extra large storage room with 2nd refrigerator. If you love outdoor living, jump into the Sparkling Pool with Tranquil Waterfall, Separate Custom Covered Large Hot Tub and Expansive Patio. This house is perfect for Entertaining! Located in a highly sought after neighborhood near Prestigious Private Schools,
Interior Details
2945
4
4
Has Heating:
Yes
Heating Type:
Central
Has Cooling:
Yes
Cooling Type:
Central
Has Fuel:
Yes
Fuel Type:
Gas
Has Basement:
No
Basement Type:
No Basement
Has Flooring:
No
Flooring Type:
N/A
Has Fireplace:
Yes
Fireplace Type:
N/A
Property Details
14113
Yes
Yes
Type:
Garage, Attached
Location:
N/A
Status:
N/A
Number of Spaces:
3
N/A
N/A
N/A
N/A
N/A
N/A
N/A
Construction Details
N/A
Brick Veneer
N/A
Gable
Composition Shingle
Tax History
Year
Amount
Land
Improvement
Percent Change
Assessment
2019
$14,358
$170,000
$335,310
--%
$505,310
2019
$14,358
$170,000
$335,310
--%
$505,310
2018
$12,598
$170,000
$256,610
--%
$426,610
2017
$10,367
$104,000
$262,720
--%
$366,720
2016
$8,256
$88,000
$204,040
--%
$292,040
2014
$6,837
$72,000
$173,000
--%
$245,000
2013
$6,813
$72,000
$173,000
--%
$245,000

Average Home Price in 75240
Nearby Properties
Zip Code
Price
Bed
Bath
Sqft
Lot
Sold Date
$979,900
4 Beds
4 Baths
2,966 Sqft
9,599 Lot (sqft)
Sold 11/02/2026