Member Features
Find Real Estate Bargain!
Full foreclosure details
Home value, equity and ownership info
Find homes priced below market
Get full access with a FREE Account
Already a member?
$535,287
Listing Price3beds
2.5baths
2,706sqft
5,662sqft lot
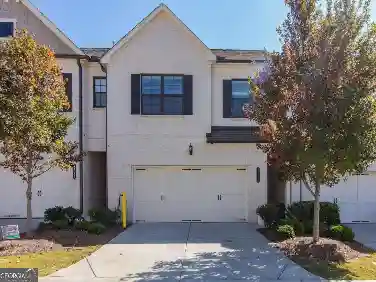
2198 Alnwick Dr, Duluth, GA 30096
Member Features
Find Real Estate Bargain!
Full foreclosure details
Home value, equity and ownership info
Find homes priced below market
Get full access with a FREE Account
Already a member?
For Sale
Off Market
Home type
Price / sqft
Year built
Home Details
Ideally located just minutes from vibrant downtown Duluth and convenient access to I-85, this charming home offers the perfect blend of comfort, convenience, and low-maintenance living. Enjoy nearby parks, playgrounds, and a scenic lake, all enhancing the wonderful community lifestyle.nnInside, an open and inviting floorplan welcomes you with a bright, sun-filled Great Room featuring a cozy fireplace, a wall of windows, and direct access to the porch - perfect for relaxing or entertaining. The heart of the home is the beautifully updated kitchen, showcasing new stainless steel appliances, quartzite countertops, and a spacious breakfast room that flows seamlessly into the main living areas.nnA separate formal dining room provides an elegant space ideal for both special occasions and everyday gatherings. The main-level primary suite offers comfort and privacy, complete with a large walk-in closet and a spa-inspired bath featuring a soaking tub and separate shower.nnUpstairs, two additional bedrooms feature upgraded wood trim details, adding warmth and character. The basement is ready to be customized to suit your needs - whether for recreation, fitness, or additional living space. The HVAC systems are newer and includes a unit dedicated to the basement. Additional home features include a formal powder room and a two car garage.nnnThe HOA includes yard maintenance, allowing for easy, low-maintenance living. Lovingly maintained and truly move-in ready, this home presents a rare o
Interior Details
2706
3
2.5
Has Heating:
Yes
Heating Type:
Forced Air With Air Conditioning
Has Cooling:
Yes
Cooling Type:
Central
Has Fuel:
Yes
Fuel Type:
Gas
Has Basement:
No
Basement Type:
Partial
Has Flooring:
No
Flooring Type:
N/A
Has Fireplace:
Yes
Fireplace Type:
N/A
Property Details
5662
Yes
Yes
Type:
Garage, Attached
Location:
N/A
Status:
N/A
Number of Spaces:
1
No
No
No
No
Yes
No
No
Construction Details
Ranch
Wood Siding
N/A
Gable/hip
N/A
Tax History
Year
Amount
Land
Improvement
Percent Change
Assessment
2020
$4,532
$22,000
$94,000
--%
$116,000
2019
$4,365
$22,000
$94,000
--%
$116,000
2017
$3,661
$18,400
$95,360
--%
$113,760
2017
$3,661
$16,400
$91,240
--%
$107,640
2016
$3,289
$14,400
$77,400
--%
$91,800
2014
$3,087
$13,600
$69,720
--%
$83,320
2013
$3,174
$16,000
$69,720
--%
$85,720
2012
$3,008
$16,000
$69,720
--%
$85,720

Average Home Price in 30096
Nearby Properties
Zip Code
Price
Bed
Bath
Sqft
Lot
Sold Date
$530,000
$530,000
4 Beds
2.5 Baths
2,356 Sqft
22,651 Lot (sqft)
Sold 10/13/2026
$545,000
3 Beds
2.5 Baths
2,424 Sqft
13,068 Lot (sqft)
Sold 10/27/2026
$549,900
4 Beds
3 Baths
2,693 Sqft
27,442 Lot (sqft)
Sold 10/13/2026
$469,000
$469,000
3 Beds
2 Baths
2,391 Sqft
22,215 Lot (sqft)
Sold 10/27/2026
$713,855
$713,855
5 Beds
4 Baths
3,065 Sqft
12,009 Lot (sqft)
Sold 10/27/2026
$535,287
$535,287
3 Beds
2.5 Baths
2,706 Sqft
5,662 Lot (sqft)
Sold 10/26/2026
$470,000
5 Beds
4 Baths
2,570 Sqft
43,124 Lot (sqft)
Sold 10/12/2026
$549,000
$549,000
3 Beds
2.5 Baths
2,408 Sqft
12,196 Lot (sqft)
Sold 10/27/2026
$526,693
3 Beds
2 Baths
3,043 Sqft
22,651 Lot (sqft)
Sold 10/13/2026