Member Features
Find Real Estate Bargain!
Full foreclosure details
Home value, equity and ownership info
Find homes priced below market
Get full access with a FREE Account
Already a member?
$820,000
Listing Price5beds
3.5baths
4,024sqft
11,500sqft lot
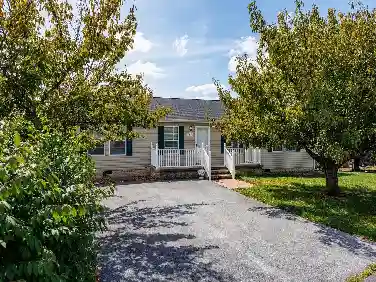
135 Alnwick Ct, Rockingham, VA 22801
Member Features
Find Real Estate Bargain!
Full foreclosure details
Home value, equity and ownership info
Find homes priced below market
Get full access with a FREE Account
Already a member?
For Sale
Off Market
Home type
Price / sqft
Year built
Home Details
NEW CONSTRUCTION with sweeping views of Massanutten Peak! Thoughtfully designed five-bedroom hometwo on the main levelplus an office/bonus room upstairs. The two-story great room showcases a floor-to-ceiling black shiplap feature wall with a linear electric fireplace, opening to the dining area and a gourmet kitchen with an oversized island, premium appliances, and a true butlers pantry. Every detail has been considered, with luxury finishes and craftsmanship throughout. Retreat to the primary suite with a shiplap tray ceiling and spa-like bathimagine waking to the grandeur of Massanutten Peak right outside your window. A second-floor overlook opens to the great room. Practicality abounds with laundry rooms on each level and a finished, oversized garage with epoxy floors. Come see it for yourselfwe think youll feel right at home.
Interior Details
4024
5
3.5
Has Heating:
Yes
Heating Type:
Heat Pump
Has Cooling:
Yes
Cooling Type:
N/A
Has Fuel:
No
Fuel Type:
N/A
Has Basement:
No
Basement Type:
N/A
Has Flooring:
No
Flooring Type:
Wood (unspecified)
Has Fireplace:
Yes
Fireplace Type:
N/A
Property Details
11500
Yes
Yes
Type:
Garage, Attached
Location:
N/A
Status:
N/A
Number of Spaces:
2
N/A
N/A
N/A
N/A
N/A
N/A
N/A
Construction Details
N/A
Fiber Cement Siding (hardi-board/hardi-plank)
N/A
Gable
Composition Shingle
Tax History
Year
Amount
Land
Improvement
Percent Change
Assessment
2018
$-1
$55,000
$0
--%
$55,000
2018
$-1
$55,000
$0
--%
$55,000

Average Home Price in 22801
Nearby Properties
Zip Code
Price
Bed
Bath
Sqft
Lot
Sold Date
$820,000
$820,000
5 Beds
3.5 Baths
4,024 Sqft
11,500 Lot (sqft)
Sold 10/27/2026
$1,095,000
$1,095,000
6 Beds
6 Baths
3,796 Sqft
17,337 Lot (sqft)
Sold 10/26/2026
$899,900
4 Beds
3.5 Baths
4,222 Sqft
18,077 Lot (sqft)
Sold 10/27/2026