Member Features
Find Real Estate Bargain!
Full foreclosure details
Home value, equity and ownership info
Find homes priced below market
Get full access with a FREE Account
Already a member?
$579,990
Listing Price4beds
3baths
2,972sqft
4,844sqft lot
653 Allora Ave, Nokomis, FL 34275
Member Features
Find Real Estate Bargain!
Full foreclosure details
Home value, equity and ownership info
Find homes priced below market
Get full access with a FREE Account
Already a member?
For Sale
Off Market
Home type
Price / sqft
Year built
Home Details
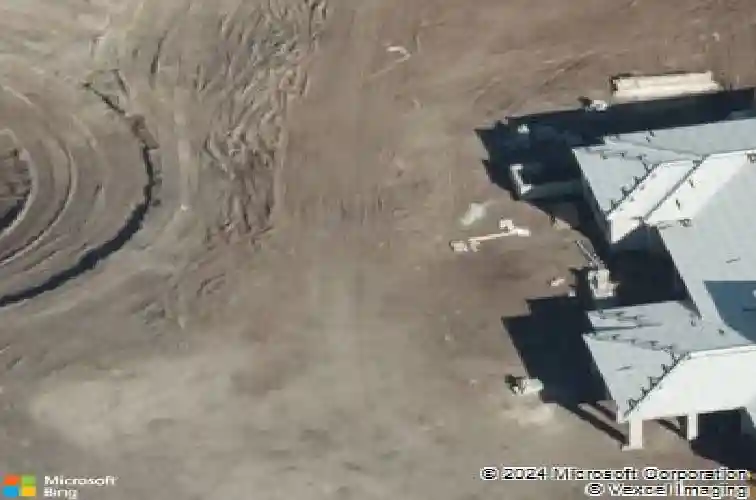
Under Construction. David Weekley Homes at Vistera of Venice is a resort-inspired and maintenance included community that offers a variety of amenities to its residents. The Club is the heart of this new community, where you can relax, mingle, and enjoy life more. Take a refreshing dip at the resort-inspired pool, and later, bask in the Florida sunshine on the deck. Stay connected wherever you are with the communitys Wi-Fi. Visteras bike share program makes it easy to explore the world on two wheels. You can pick up your bicycle at the designated station and enjoy the multi-use trails or venture out further. Transport yourself with natural beauty and clear your mind at Visteras serene recreational trail. Unplug and connect to nature your way and at your pace with a stroll, jog, or on two wheels. The modern fitness center is fully equipped with cardio and strength training equipment. Welcome to the sophisticated Kimblewick floorplan, where comfort meets contemporary living. This exceptional residence features four generously-sized bedrooms, offering ample space for both relaxation and personalization. The airy and inviting design of the home includes a spacious retreat, providing an ideal sanctuary for unwinding or engaging in various activities.
Interior Details
2972
4
3
Has Heating:
Yes
Heating Type:
Central
Has Cooling:
Yes
Cooling Type:
Central
Has Fuel:
No
Fuel Type:
N/A
Has Basement:
No
Basement Type:
N/A
Has Flooring:
No
Flooring Type:
Carpet
Has Fireplace:
Yes
Fireplace Type:
N/A
Property Details
4844
Yes
Yes
Type:
Garage, Attached
Location:
N/A
Status:
N/A
Number of Spaces:
0
No
No
No
No
Yes
No
No
Construction Details
N/A
Stucco
N/A
Hip
Concrete
Tax History
Year
Amount
Land
Improvement
Percent Change
Assessment

Average Home Price in 34275
Nearby Properties
Zip Code
Price
Bed
Bath
Sqft
Lot
Sold Date
$850,454
$850,454
3 Beds
3 Baths
2,694 Sqft
8,008 Lot (sqft)
Sold 10/27/2026
$865,931
$865,931
3 Beds
3.5 Baths
2,592 Sqft
10,108 Lot (sqft)
Sold 10/14/2026
$1,577,990
$1,577,990
3 Beds
2.5 Baths
3,007 Sqft
10,679 Lot (sqft)
Sold 09/12/2026
$579,990
$579,990
4 Beds
3 Baths
2,972 Sqft
4,844 Lot (sqft)
Sold 10/26/2026
$697,241
$697,241
4 Beds
3.5 Baths
3,158 Sqft
9,680 Lot (sqft)
Sold 10/26/2026
$879,990
$879,990
4 Beds
3 Baths
2,559 Sqft
6,264 Lot (sqft)
Sold 09/29/2026
$619,990
$619,990
4 Beds
3 Baths
2,559 Sqft
7,615 Lot (sqft)
Sold 09/29/2026
$839,990
$839,990
3 Beds
3 Baths
2,756 Sqft
7,204 Lot (sqft)
Sold 09/29/2026
$574,990
$574,990
4 Beds
3 Baths
3,069 Sqft
5,699 Lot (sqft)
Sold 10/26/2026