Member Features
Find Real Estate Bargain!
Full foreclosure details
Home value, equity and ownership info
Find homes priced below market
Get full access with a FREE Account
Already a member?
$898,900
Listing Price4beds
2.5baths
2,836sqft
14,005sqft lot
3213 Allness Ln, Herndon, VA 20171
Member Features
Find Real Estate Bargain!
Full foreclosure details
Home value, equity and ownership info
Find homes priced below market
Get full access with a FREE Account
Already a member?
For Sale
Home type
Price / sqft
Year built
Home Details
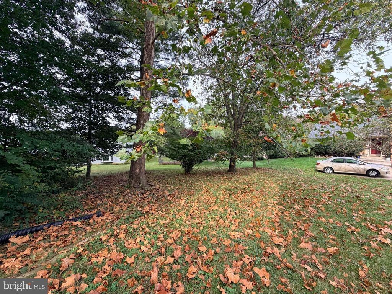
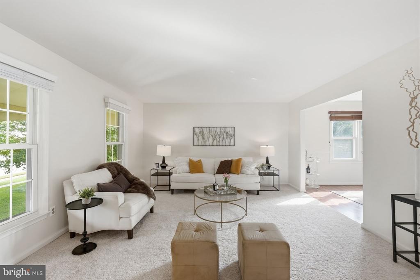
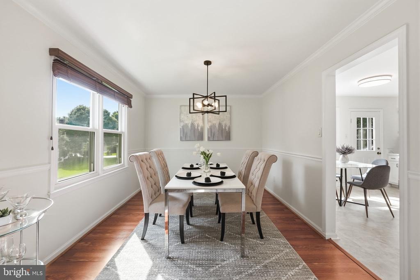
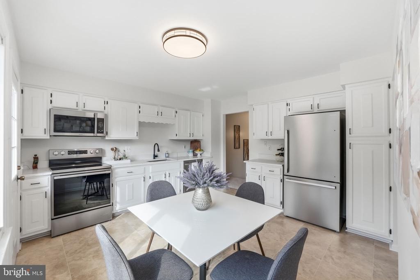
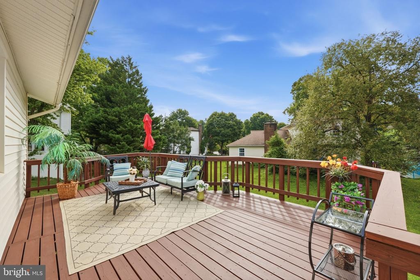
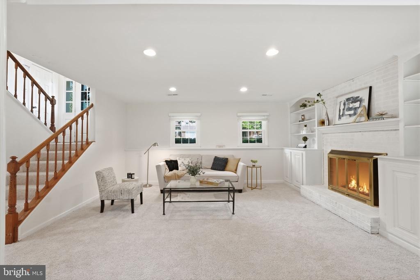
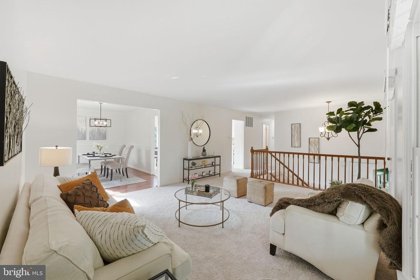
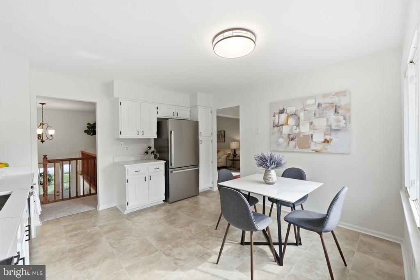
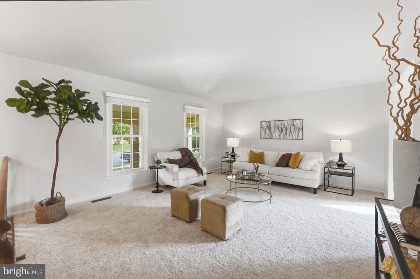
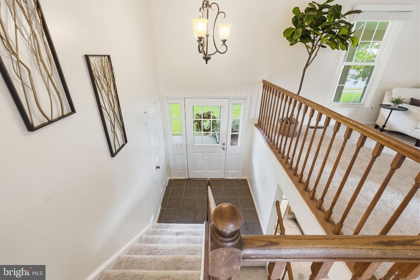
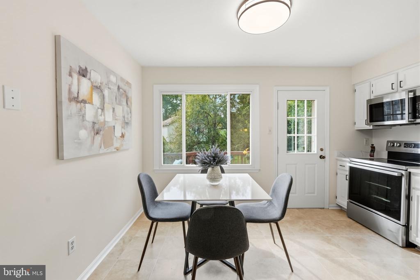
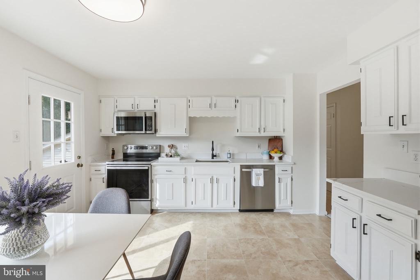
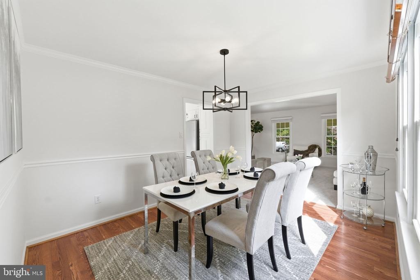
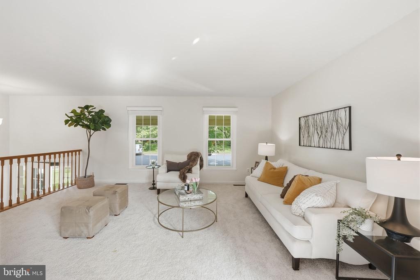
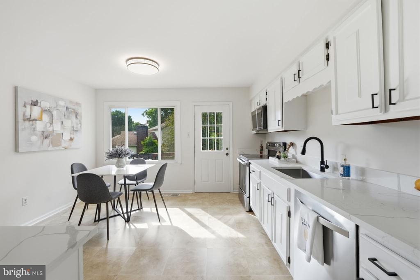
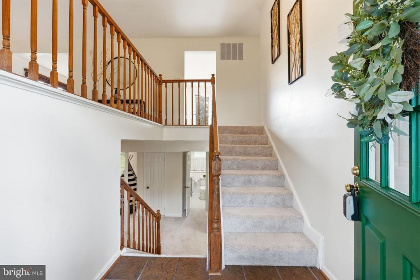
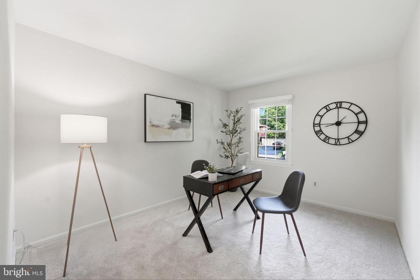
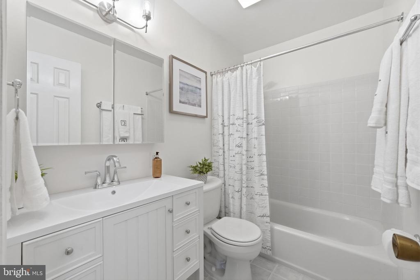
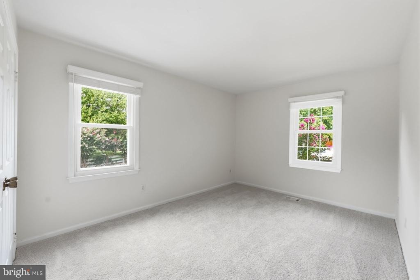
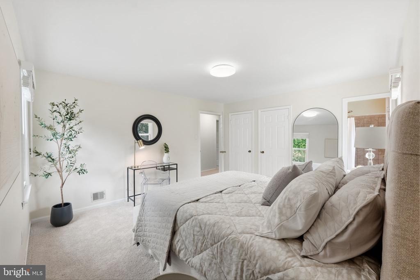
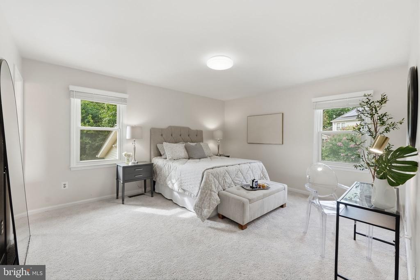
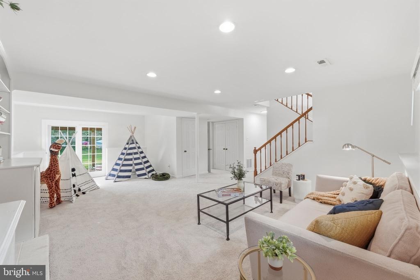
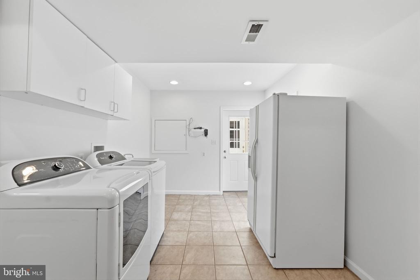
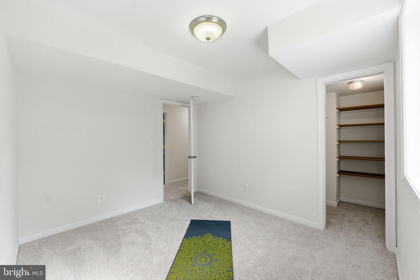
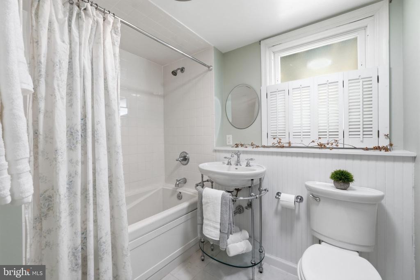
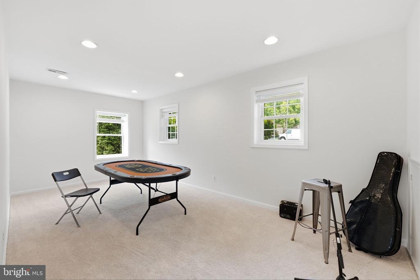
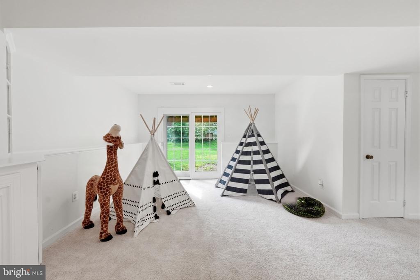
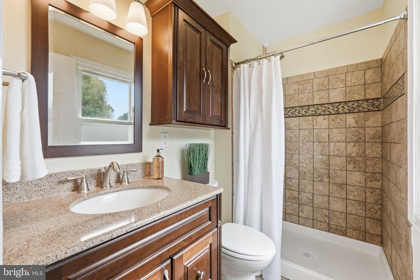
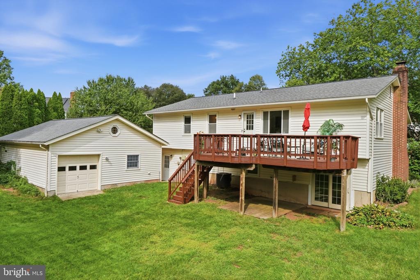
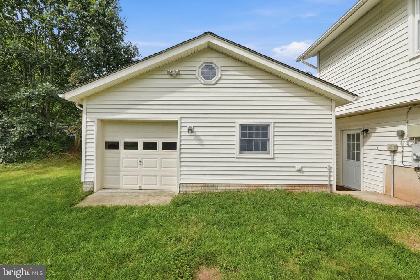
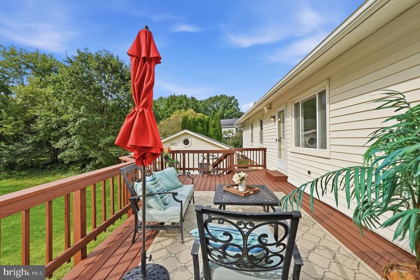
REFRESHED AND READY TO WELCOME YOU HOME! Set on a beautiful .32-acre lot in sought-after Chantilly Highlands, this distinctive residence offers an exceptional blend of style, versatility, and everyday comfort. With 5 bedrooms, 3 full baths, more than 2,800 square feet and a thoughtfully designed walk-out lower level that is fully above ground - the floor plan lends itself beautifully to multigenerational living or those seeking flexible living spaces. The light-filled main level includes three bedrooms, two full baths, and an inviting formal living room. The eat-in kitchen is beautifully appointed with new flooring, elegant quartz countertops, and stainless steel appliances. From the kitchen, step directly onto the custom wood deck overlooking the backyard, recently enhanced with new stairs and thoughtful improvements-an elevated outdoor setting for morning coffee or relaxed entertaining.nThe lower level takes flexibility to another level. Two additional bedrooms and a full bath with a Jacuzzi-style jet tub accompany a generous family room anchored by a full masonry fireplace and built-in cabinetry. Sliding glass doors open to the backyard, while the walk-out design provides easy access to the outdoors. The thoughtfully added mudroom and laundry room includes its own exterior entrance, adding exceptional convenience and function. One of the home's most remarkable features is the oversized, approximately 600-square-foot, two-car garage. This one-of-a-kind, $50K addition offers
Interior Details
2836
4
2.5
Has Heating:
Yes
Heating Type:
Heat Pump
Has Cooling:
Yes
Cooling Type:
Central
Has Fuel:
Yes
Fuel Type:
Electric
Has Basement:
No
Basement Type:
Full, Daylight
Has Flooring:
No
Flooring Type:
Carpet
Has Fireplace:
Yes
Fireplace Type:
N/A
Property Details
14005
Yes
Yes
Type:
Garage, Detached
Location:
N/A
Status:
N/A
Number of Spaces:
2
No
No
No
No
No
No
No
Construction Details
Split Foyer
Aluminum/brick
N/A
N/A
Composition Shingle
Tax History
Year
Amount
Land
Improvement
Percent Change
Assessment
2020
$6,838
$242,000
$335,800
--%
$577,800
2019
$6,603
$237,000
$320,960
--%
$557,960
2018
$6,101
$232,000
$298,550
--%
$530,550
2017
$6,159
$187,000
$229,750
--%
$416,750
2016
$6,146
$232,000
$298,550
--%
$530,550
2014
$5,367
$212,000
$270,010
--%
$482,010
2013
$4,999
$202,000
$250,070
--%
$452,070
2012
$4,525
$197,000
$237,500
--%
$434,500

Average Home Price in 20171
Nearby Properties
Zip Code
Price
Bed
Bath
Sqft
Lot
Sold Date
$1,006,834
$1,006,834
4 Beds
2.5 Baths
2,468 Sqft
10,231 Lot (sqft)
Sold 06/08/2026
$898,900
$898,900
4 Beds
2.5 Baths
2,836 Sqft
14,005 Lot (sqft)
Sold 10/26/2026
$969,127
4 Beds
3.5 Baths
2,462 Sqft
8,500 Lot (sqft)
Sold 10/26/2026
$925,000
$925,000
4 Beds
2.5 Baths
2,472 Sqft
10,416 Lot (sqft)
Sold 10/27/2026
$1,180,704
$1,180,704
4 Beds
3.5 Baths
3,194 Sqft
10,181 Lot (sqft)
Sold 10/26/2026