Member Features
Find Real Estate Bargain!
Full foreclosure details
Home value, equity and ownership info
Find homes priced below market
Get full access with a FREE Account
Already a member?
$--
3beds
3.75baths
1,446sqft
7,797sqft lot
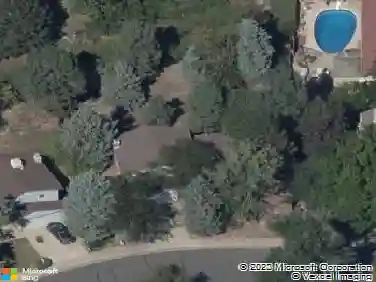
1195 S Allison St, Lakewood, CO 80232
Member Features
Find Real Estate Bargain!
Full foreclosure details
Home value, equity and ownership info
Find homes priced below market
Get full access with a FREE Account
Already a member?
For Sale
Off Market
Home type
Price / sqft
Year built
Home Details
Step into this 3 bed 3 bath residence where warmth, space, and thoughtful design converge in a setting that feels both inviting and refined. Morning light filters through mature trees, tracing a quiet path to a charming facade set back from the street, where an extra long driveway and an attached two car garage create a sense of privacy and arrival. Inside, vaulted ceilings and oversized windows introduce an open, airy living room anchored by a classic fireplace beneath a refined built in, establishing a natural gathering point that feels both warm and intentional. Soft modern carpet underfoot and a soothing neutral palette reinforce the inviting tone, while polished hardwood floors carry warmth into the dining and kitchen spaces. The dining area descends from the vaulted ceiling beneath a statement chandelier and opens to the backyard through glass doors, creating an easy rhythm between indoor and outdoor living. A classic breakfast bar connects dining and kitchen, offering flow without sacrificing definition. The kitchen itself is designed for everyday ease, with abundant modern white cabinetry, solid surface counters, and an intuitive layout that supports both quiet mornings and lively evenings. The primary suite continues the sense of retreat, with vaulted ceilings, generous proportions, and a private ensuite bath featuring dual sinks and a walk-in closet. Downstairs, a finished basement unfolds into a large, flexible family room that invites creativity, from media lounge
Interior Details
1446
3
3.75
Has Heating:
Yes
Heating Type:
Forced Air With Air Conditioning
Has Cooling:
Yes
Cooling Type:
Central
Has Fuel:
No
Fuel Type:
N/A
Has Basement:
No
Basement Type:
Basement (unspecified)
Has Flooring:
No
Flooring Type:
N/A
Has Fireplace:
Yes
Fireplace Type:
N/A
Property Details
7797
Yes
Yes
Type:
Garage, Attached
Location:
N/A
Status:
N/A
Number of Spaces:
2
No
No
No
No
Yes
No
No
Construction Details
Ranch
N/A
N/A
N/A
N/A
Tax History
Year
Amount
Land
Improvement
Percent Change
Assessment
2019
$2,980
$11,146
$21,722
--%
$32,868
2019
$2,980
$11,146
$21,722
--%
$32,868
2018
$2,348
$9,660
$15,357
--%
$25,017
2017
$1,472
$9,660
$15,357
--%
$25,017
2016
$1,235
$6,403
$15,490
--%
$21,893
2014
$799
$5,609
$10,611
--%
$16,220
2013
$801
$5,609
$10,611
--%
$16,220
2012
$727
$5,413
$9,767
--%
$15,180

Average Home Price in 80232
Nearby Properties
Zip Code
Price
Bed
Bath
Sqft
Lot
Sold Date
$--
6 Beds
6.25 Baths
1,530 Sqft
7,362 Lot (sqft)
Sold 11/02/2026
$--
3 Beds
3.75 Baths
1,446 Sqft
7,797 Lot (sqft)
Sold 10/26/2026
$--
3 Beds
3.75 Baths
1,539 Sqft
7,449 Lot (sqft)
Sold 10/26/2026