


Member Features
Find Real Estate Bargain!
Full foreclosure details
Home value, equity and ownership info
Find homes priced below market
Get full access with a FREE Account
Already a member?
$525,000
Listing Price5beds
3baths
2,892sqft
73,181sqft lot
316 Allentown Rd, Terryville, CT 06786
Member Features
Find Real Estate Bargain!
Full foreclosure details
Home value, equity and ownership info
Find homes priced below market
Get full access with a FREE Account
Already a member?
For Sale
Off Market
Home type
Price / sqft
Year built
Home Details
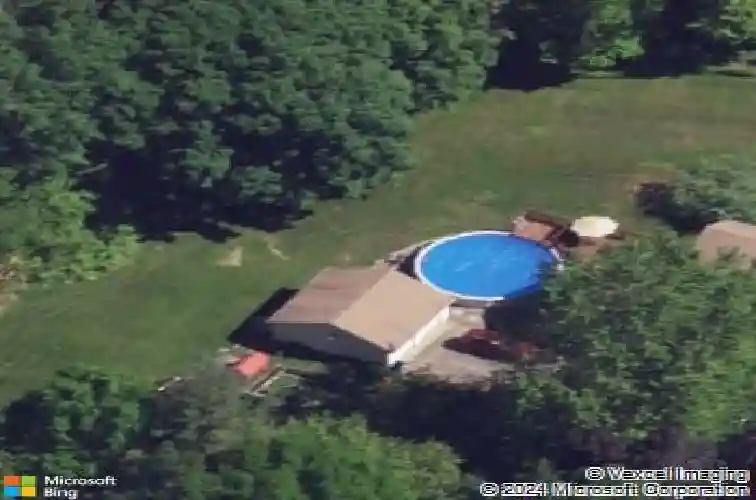
Spacious, inviting, and well maintained, this home offers nearly 3,000 square feet of well-designed living space, blending comfort, style, and functionality. The heart of the home is the kitchen featuring granite countertops, a classic subway tile backsplash, an oversized island with seating for four, and multiple pantry closets-perfect for both everyday living and entertaining. The kitchen opens seamlessly to a dramatic great room with cathedral ceilings, gleaming hardwood floors, and a cozy pellet stove. With 4-5 generously sized bedrooms and 2.5 baths, this home provides flexibility for a variety of living needs. The desirable main-level primary suite is highlighted by a charming bow window, walk-in closet, and a full bath with a tiled shower. Additional conveniences include a main-level laundry room for easy, single-level living. Set on 1.68 acres, the outdoor space is ideal for relaxation and recreation, featuring an above-ground pool with deck, a two-car detached garage, and a storage shed. Added peace of mind comes from roof heat coils to help during winter months. Ideally located near Peterson Park, you'll enjoy easy access to trails, playgrounds, skating, and more. This lovely home is ready for new owners to move in and enjoy!
Interior Details
2892
5
3
Has Heating:
Yes
Heating Type:
Hot Water
Has Cooling:
Yes
Cooling Type:
N/A
Has Fuel:
Yes
Fuel Type:
Oil
Has Basement:
No
Basement Type:
Full
Has Flooring:
No
Flooring Type:
N/A
Has Fireplace:
Yes
Fireplace Type:
N/A
Property Details
73181
Yes
Yes
Type:
N/A
Location:
N/A
Status:
N/A
Number of Spaces:
N/A
N/A
N/A
N/A
N/A
N/A
N/A
N/A
Construction Details
Cape Cod
Wood Siding
N/A
N/A
N/A
Tax History
Year
Amount
Land
Improvement
Percent Change
Assessment
2020
$6,717
$60,550
$104,762
--%
$165,312
2019
$6,717
$60,550
$104,762
--%
$165,312
2016
$5,751
$63,490
$96,180
--%
$159,670
2015
$5,657
$63,490
$96,180
--%
$159,670
2014
$5,564
$63,490
$96,180
--%
$159,670

Average Home Price in 06786
Nearby Properties
Zip Code
Price
Bed
Bath
Sqft
Lot
Sold Date
$525,000
5 Beds
3 Baths
2,892 Sqft
73,181 Lot (sqft)
Sold 10/26/2026






