Member Features
Find Real Estate Bargain!
Full foreclosure details
Home value, equity and ownership info
Find homes priced below market
Get full access with a FREE Account
Already a member?
$829,658
Listing Price5beds
3.5baths
3,048sqft
13,068sqft lot
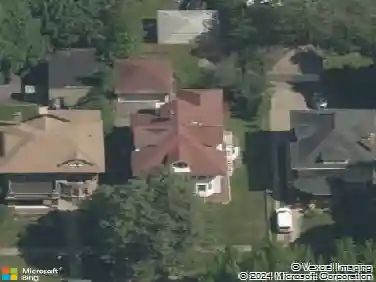
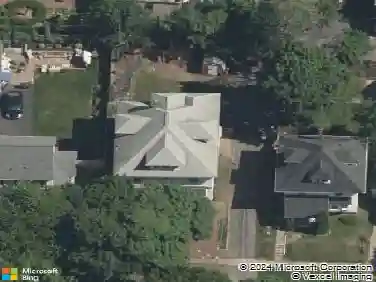
960 Allens Creek Rd, Rochester, NY 14618
Member Features
Find Real Estate Bargain!
Full foreclosure details
Home value, equity and ownership info
Find homes priced below market
Get full access with a FREE Account
Already a member?
For Sale
Off Market
Home type
Price / sqft
Year built
Home Details
Absolute charmer on beautiful Allens Creek Road! Conveniently located near everything you could ever want or need-just minutes from three golf courses and the expressway, in an award-winning school district. Offering over 3,300 square feet of character blended perfectly with the modern conveniences of today. This gracious home features 5 bedrooms, 3 full baths, generously sized rooms, built-ins, and magazine-worthy trim details. The primary suite opens with a Dutch door to a rooftop balcony overlooking the patio, gardens, and Gunite pool perfect for enjoying your morning coffee. There are two wood-burning fireplaces and round-pegged hardwood floors throughout the first floor. Enjoy entertaining in the spacious dining room adorned with mirrored sconces, brass and glass doorknobs, and charming architectural touches. Storage abounds with a surprising number of closets-including a card table closet in the living room, ironing board closets, and even a whimsical Harry Potter closet under the stairs. The third floor offers a perfect private suite for guests, while the screened porch off the dining room is sure to become your favorite afternoon retreat. The lower level includes an entertainment room, fruit room, laundry area, and beautiful beadboard detailing. This home has been meticulously cared for and thoughtfully updated. Recent updates include: exterior painting by Tim McGrath (brush-painted, not sprayed) in 2024, new architectural 50-year shingle tear-off roof and gutter syst
Interior Details
3048
5
3.5
Has Heating:
Yes
Heating Type:
Central
Has Cooling:
Yes
Cooling Type:
Central
Has Fuel:
Yes
Fuel Type:
Gas
Has Basement:
No
Basement Type:
Full
Has Flooring:
No
Flooring Type:
N/A
Has Fireplace:
Yes
Fireplace Type:
N/A
Property Details
13068
Yes
Yes
Type:
Garage, Attached
Location:
N/A
Status:
N/A
Number of Spaces:
2
No
No
No
No
No
No
No
Construction Details
Traditional/old
Wood
N/A
N/A
N/A
Tax History
Year
Amount
Land
Improvement
Percent Change
Assessment
2020
$17,760
$96,000
$331,700
--%
$427,700
2018
$16,942
$96,000
$331,700
--%
$427,700
2017
$17,038
$62,200
$314,800
--%
$377,000
2016
$16,077
$62,200
$314,800
--%
$377,000
2015
$15,914
$62,200
$314,800
--%
$377,000
2013
$14,952
$62,200
$314,800
--%
$377,000
2011
$14,196
$62,200
$314,800
--%
$377,000

Average Home Price in 14618
Nearby Properties
Zip Code
Price
Bed
Bath
Sqft
Lot
Sold Date
$635,000
5 Beds
5 Baths
2,773 Sqft
35,284 Lot (sqft)
Sold 09/29/2026
$1,495,000
$1,495,000
3 Beds
3 Baths
2,667 Sqft
33,977 Lot (sqft)
Sold 09/29/2026
$995,000
4 Beds
4 Baths
3,140 Sqft
21,780 Lot (sqft)
Sold 10/26/2026
$829,658
5 Beds
3.5 Baths
3,048 Sqft
13,068 Lot (sqft)
Sold 10/27/2026