Member Features
Find Real Estate Bargain!
Full foreclosure details
Home value, equity and ownership info
Find homes priced below market
Get full access with a FREE Account
Already a member?
$474,999
Listing Price4beds
3baths
2,870sqft
11,326sqft lot
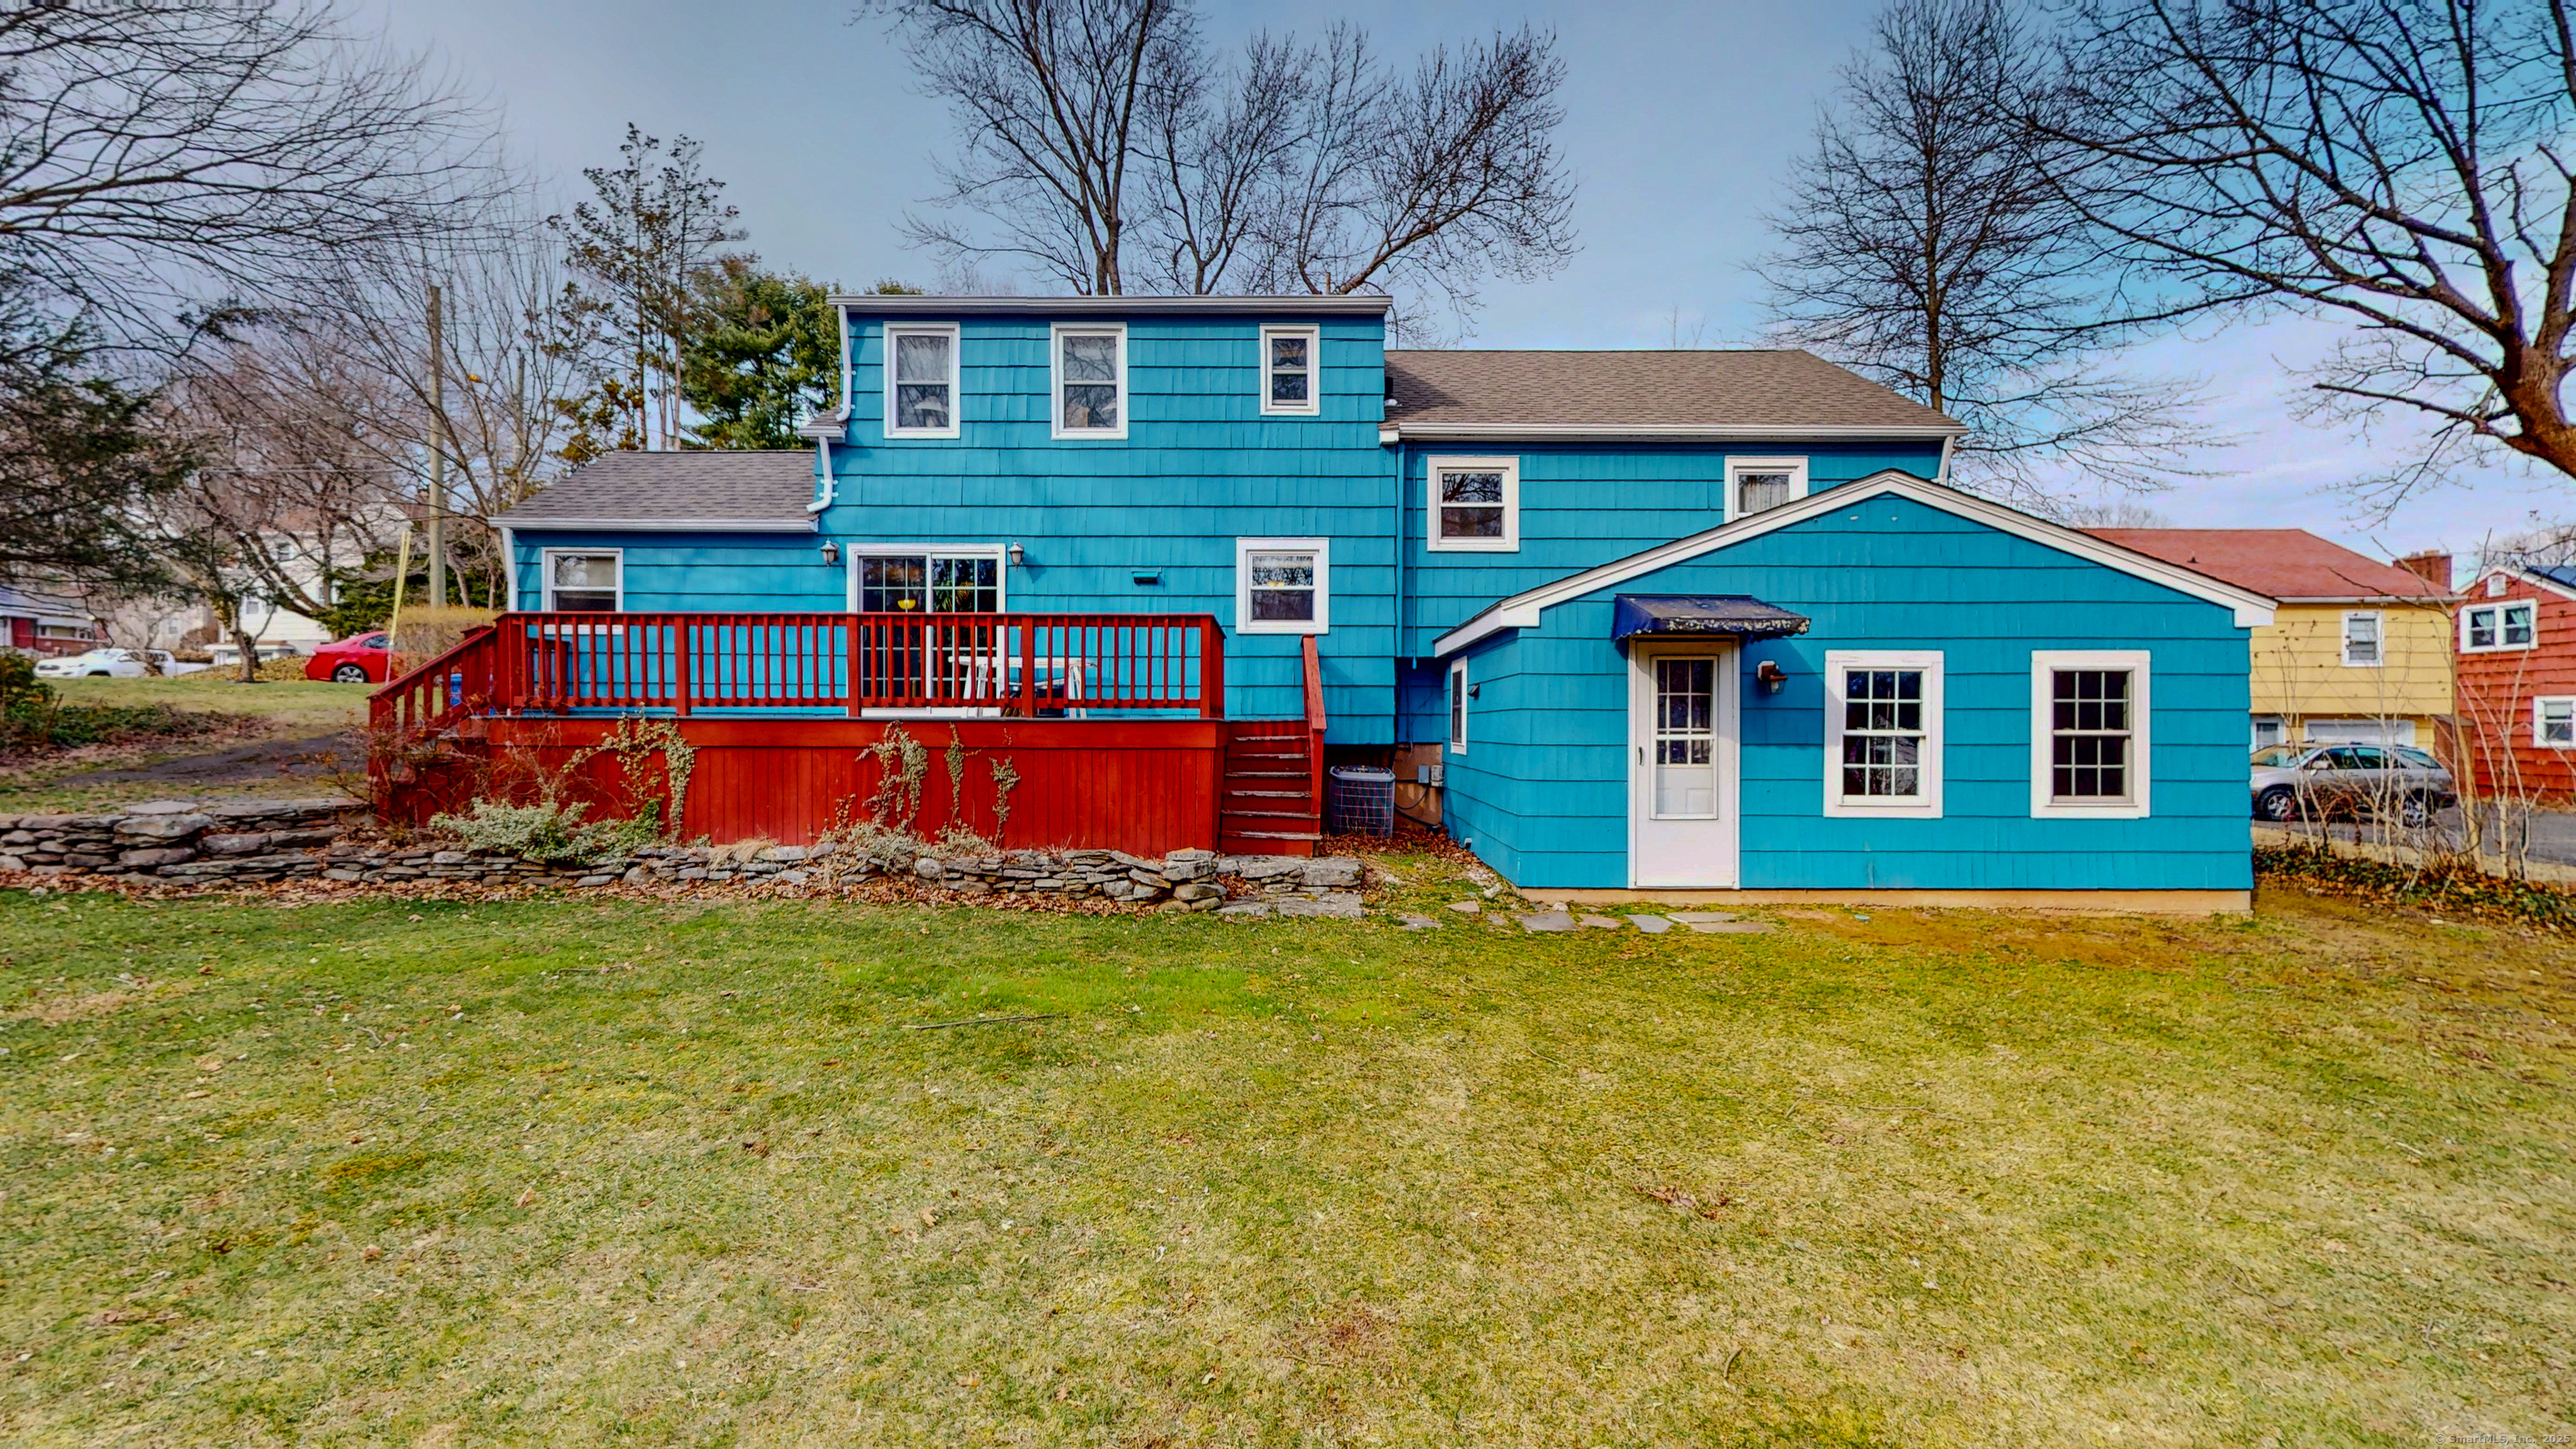
60 Allene Dr, Hamden, CT 06517
Member Features
Find Real Estate Bargain!
Full foreclosure details
Home value, equity and ownership info
Find homes priced below market
Get full access with a FREE Account
Already a member?
For Sale
Off Market
Home type
Price / sqft
Year built
Home Details
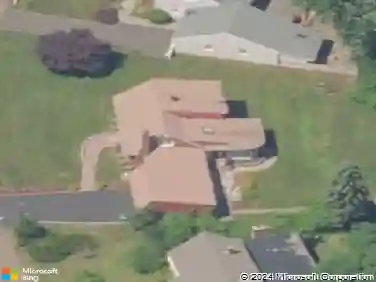
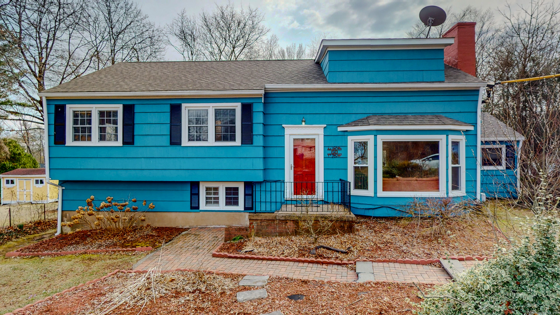
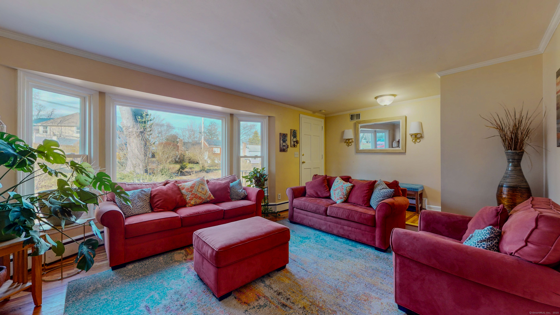
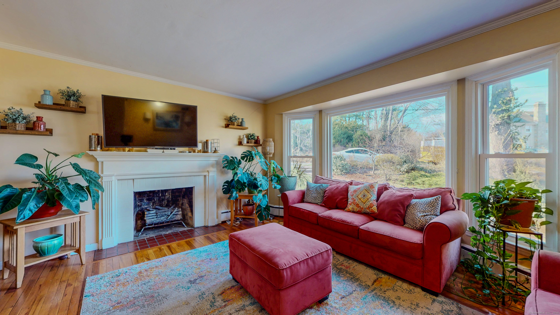
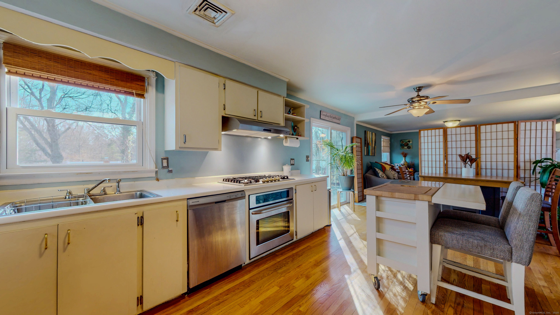
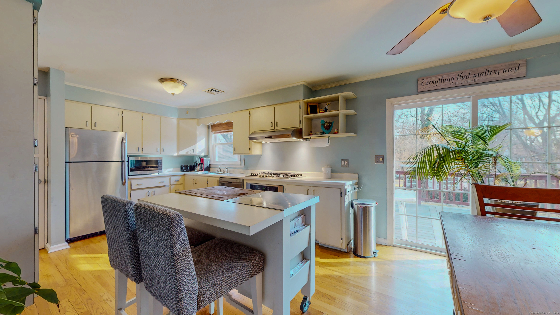
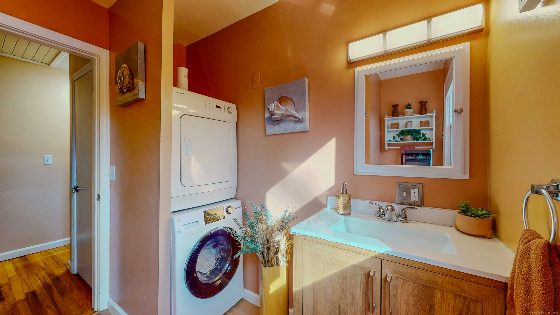
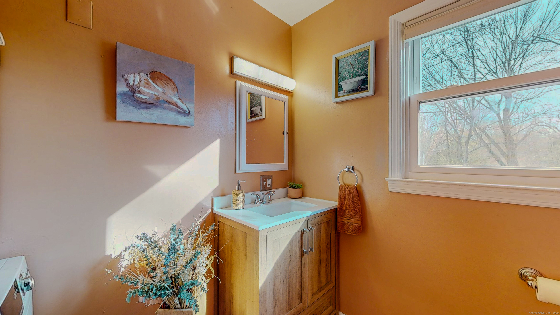
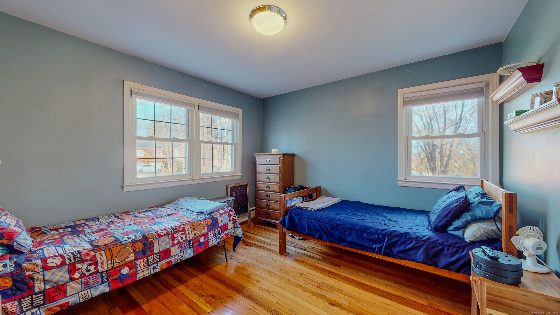
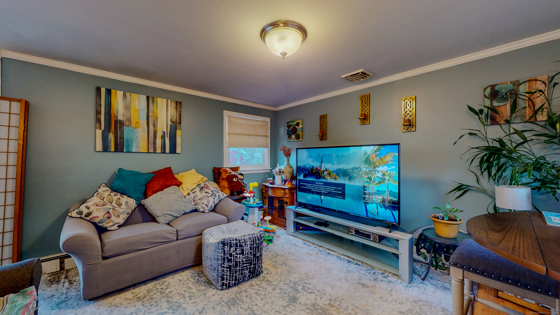
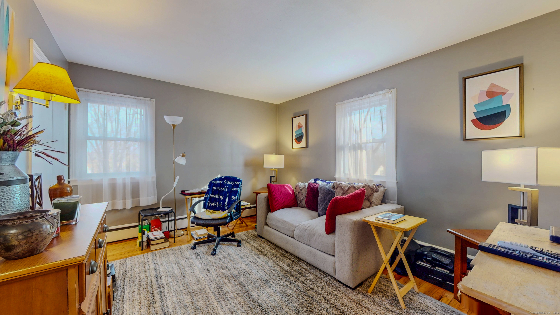
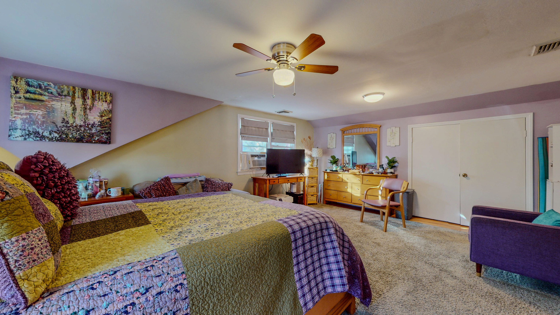
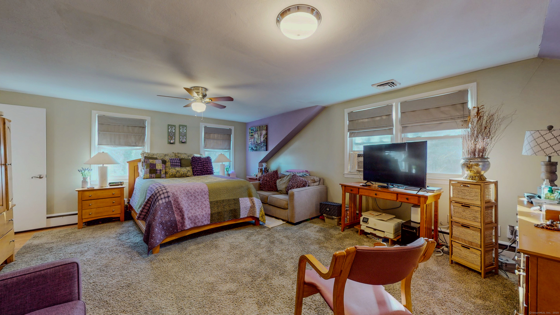
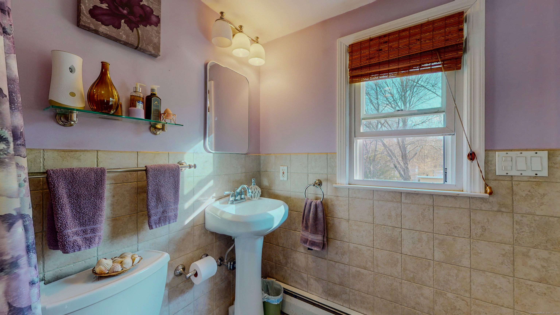
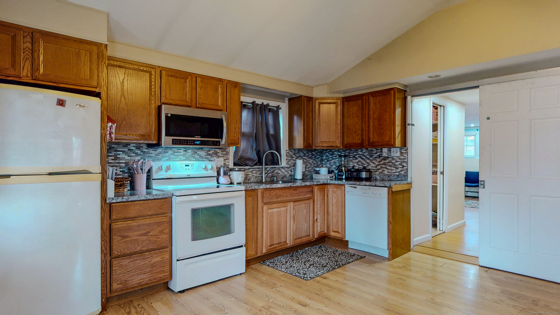
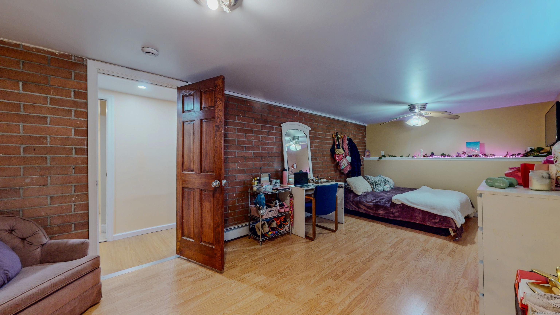
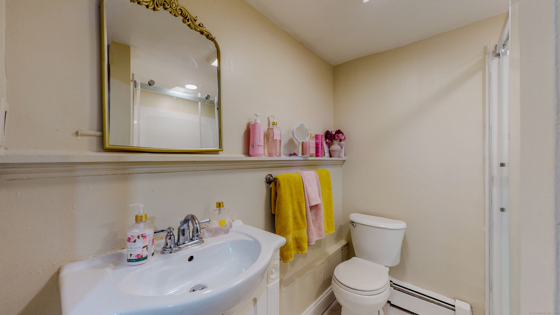
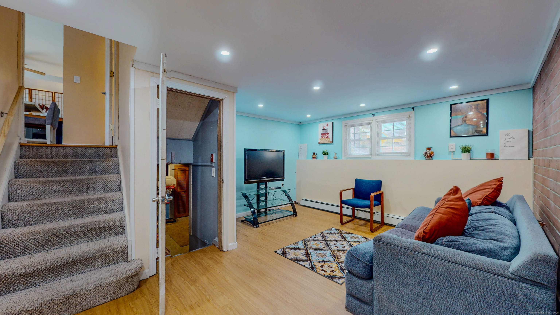
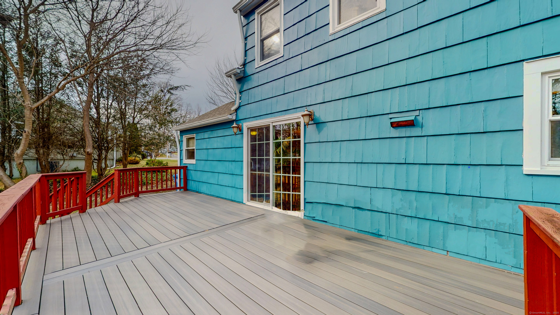
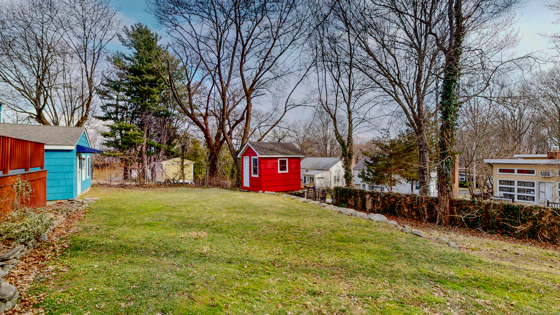
Tucked into Hamdens highly desirable Whitneyville neighborhood, this multi-level residence delivers space, flexibility, and thoughtful updates across four finished levels. Step inside to a bright, open layout where the living room is anchored by a classic wood-burning fireplace, creating a cozy focal point that flows naturally into the dining area and kitchen. Sliding doors open to a brand-new vinyl deck-perfect for grilling, entertaining friends, or unwinding as the sun sets. Upstairs, youll find three comfortable bedrooms and a full bath. The top floor offers a private retreat with a spacious bedroom, two walk-in closets, and an oversized en-suite bath featuring a jetted soaking tub. The finished lower level adds incredible value and versatility. With a private entrance, full eat-in kitchen, extra room, and full bath, its ideal for multi-generational living or generating rental income. Whether youre looking for space to grow into or a smart house-hacking opportunity, this setup checks all the boxes. Recent upgrades include a new roof, new furnace, and new water heater. The level backyard offers space to unwind, garden, or entertain. Rarely does a home with this level of function, flexibility, and upside potential hit the market-schedule your showing today.
Interior Details
2870
4
3
Has Heating:
Yes
Heating Type:
Hot Water
Has Cooling:
Yes
Cooling Type:
N/A
Has Fuel:
Yes
Fuel Type:
Gas
Has Basement:
No
Basement Type:
Partial
Has Flooring:
No
Flooring Type:
N/A
Has Fireplace:
Yes
Fireplace Type:
N/A
Property Details
11326
No
No
Type:
N/A
Location:
N/A
Status:
N/A
Number of Spaces:
N/A
N/A
N/A
N/A
N/A
N/A
N/A
N/A
Construction Details
Split Level
Wood Siding
N/A
Gable
Asphalt
Tax History
Year
Amount
Land
Improvement
Percent Change
Assessment
2020
$8,427
$56,840
$105,280
--%
$162,120
2019
$7,921
$56,840
$105,280
--%
$162,120
2018
$7,775
$56,840
$105,280
--%
$162,120
2017
$7,338
$56,840
$105,280
--%
$162,120
2016
$7,354
$56,840
$105,280
--%
$162,120
2014
$7,558
$75,810
$113,470
--%
$189,280
2011
$7,371
$75,810
$113,470
--%
$189,280

Average Home Price in 06517
Nearby Properties
Zip Code
Price
Bed
Bath
Sqft
Lot
Sold Date
$474,734
$474,734
5 Beds
3 Baths
2,800 Sqft
11,326 Lot (sqft)
Sold 10/26/2026
$644,000
$644,000
4 Beds
4 Baths
2,522 Sqft
15,682 Lot (sqft)
Sold 10/12/2026
$474,999
$474,999
4 Beds
3 Baths
2,870 Sqft
11,326 Lot (sqft)
Sold 11/02/2026