
Member Features
Find Real Estate Bargain!
Full foreclosure details
Home value, equity and ownership info
Find homes priced below market
Get full access with a FREE Account
Already a member?
$640,000
Listing Price5beds
4baths
2,017sqft
27,177sqft lot
11112 Allendale Dr, Peyton, CO 80831
Member Features
Find Real Estate Bargain!
Full foreclosure details
Home value, equity and ownership info
Find homes priced below market
Get full access with a FREE Account
Already a member?
For Sale
Off Market
Home type
Price / sqft
Year built
Home Details

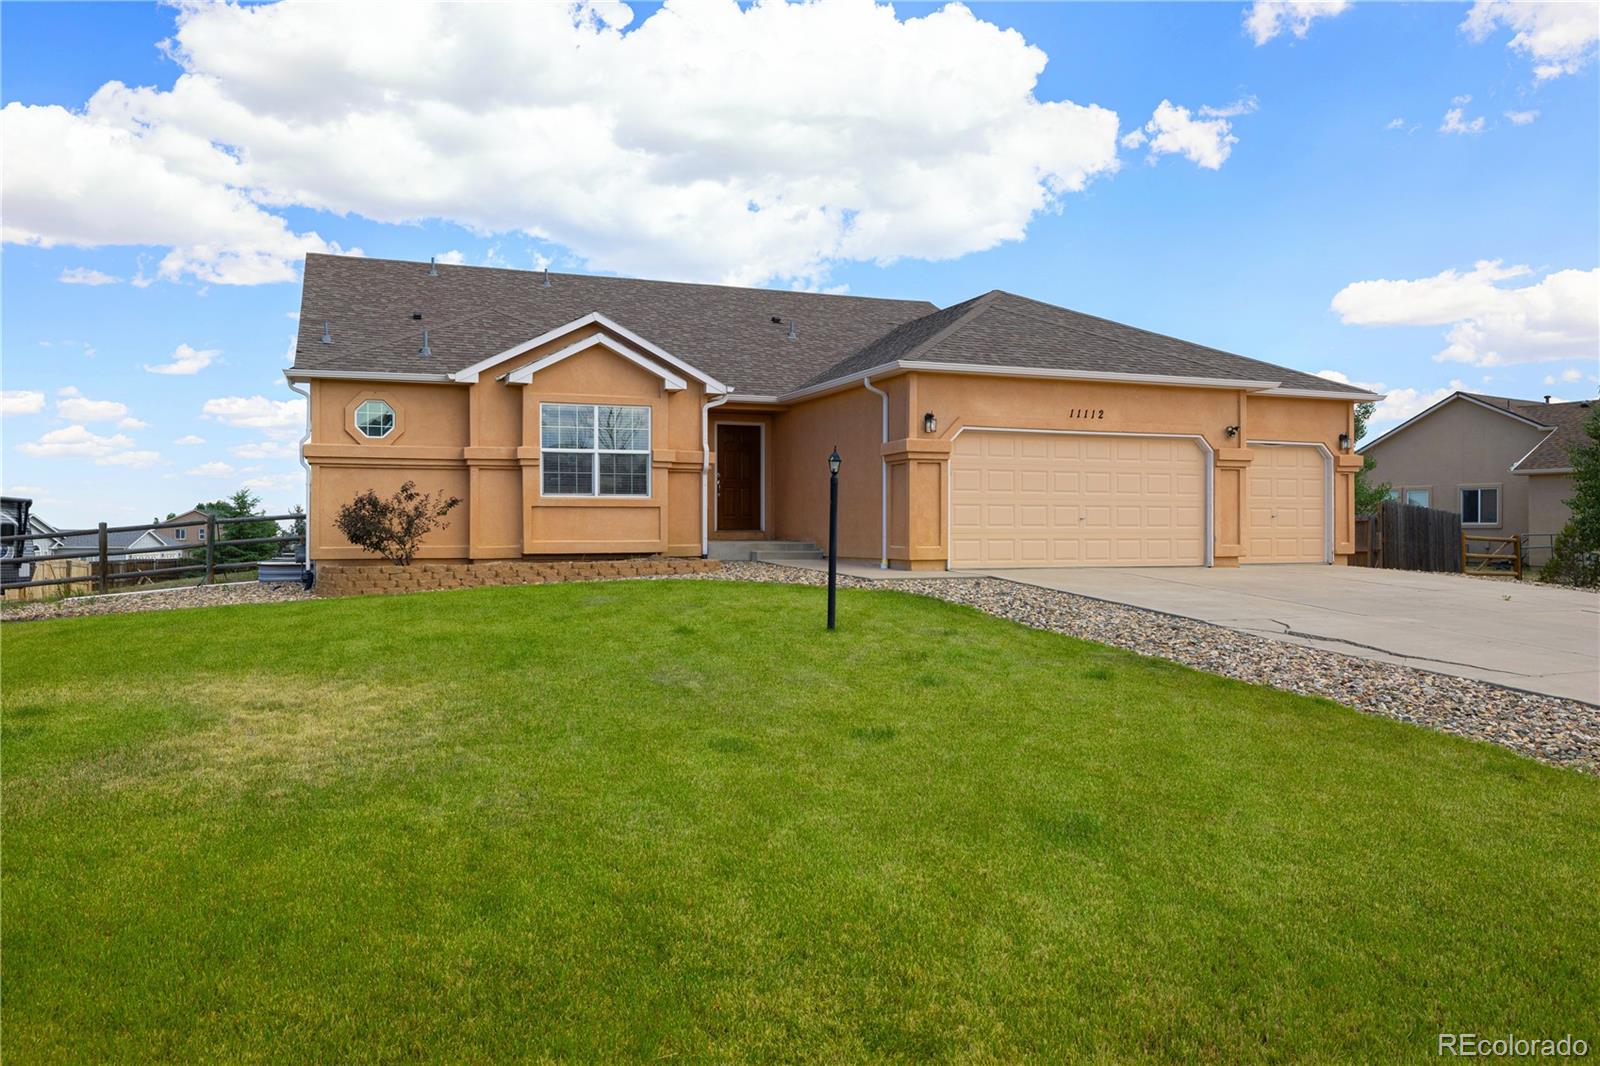
Come and see this amazing house! This beautiful home on a corner lot has an open floor plan and a finished basement that you are going to love. The main floor enters at the foyer that features tall vaulted ceilings connected to a spacious living room where you can relax in front of the fireplace. A formal dining room connected to the kitchen gives you space to host guests as you share your favorite meal. The spacious kitchen has plenty of counter space, a large island, stainless steel appliances and a breakfast nook where you can sip on your morning coffee. The large primary bedroom features a double vanity, spa tub and walk-in shower, and a walk-in closet. Two additional bedrooms are connected by a jack-and-jill bathroom and you won't have to go far with your basket of clothes with the laundry room on the main floor. As we make our way down to the finished basement, you find a large open living room that can be used as your own in-home theater, a playroom or just some extra storage. There are two bedrooms with walk-in closets, a full bathroom and plenty of storage space. This home sits on a corner lot just over a half an acre with a three car garage. In the back of the home you'll find the spacious patio and a fenced backyard. The backyard also has storage shed and gate access to park any of your larger outdoor toys like a boat or RV. This is a home you're not going to want to miss! Schedule a showing today and come see your new home!
Interior Details
2017
5
4
Has Heating:
Yes
Heating Type:
Forced Air With Air Conditioning
Has Cooling:
Yes
Cooling Type:
Central
Has Fuel:
No
Fuel Type:
N/A
Has Basement:
No
Basement Type:
Basement (unspecified)
Has Flooring:
No
Flooring Type:
N/A
Has Fireplace:
Yes
Fireplace Type:
N/A
Property Details
27177
Yes
Yes
Type:
Garage, Attached
Location:
N/A
Status:
N/A
Number of Spaces:
3
No
No
No
No
No
No
No
Construction Details
Ranch
Stucco
N/A
Gable
Composition Shingle
Tax History
Year
Amount
Land
Improvement
Percent Change
Assessment
2019
$2,257
$4,680
$20,850
--%
$25,530
2019
$2,257
$4,680
$20,850
--%
$25,530
2018
$1,936
$3,280
$18,000
--%
$21,280
2017
$1,806
$3,280
$18,000
--%
$21,280
2016
$1,695
$3,620
$16,560
--%
$20,180
2014
$1,639
$3,340
$15,000
--%
$18,340
2013
$1,634
$3,340
$15,000
--%
$18,340
2012
$1,756
$3,450
$16,270
--%
$19,720

Average Home Price in 80831
Nearby Properties
Zip Code
Price
Bed
Bath
Sqft
Lot
Sold Date
$475,000
$475,000
3 Beds
2.5 Baths
1,997 Sqft
7,805 Lot (sqft)
Sold 10/06/2026
$565,000
$565,000
5 Beds
4 Baths
2,007 Sqft
10,264 Lot (sqft)
Sold 09/29/2026
$640,000
$640,000
5 Beds
4 Baths
2,017 Sqft
27,177 Lot (sqft)
Sold 10/05/2026
$600,000
4 Beds
3 Baths
1,986 Sqft
132,422 Lot (sqft)
Sold 09/29/2026
$750,000
$750,000
6 Beds
3 Baths
1,896 Sqft
26,652 Lot (sqft)
Sold 10/05/2026