
Member Features
Find Real Estate Bargain!
Full foreclosure details
Home value, equity and ownership info
Find homes priced below market
Get full access with a FREE Account
Already a member?
$4,685,000
Listing Price7beds
6baths
8,000sqft
65,340sqft lot
3 Allencrest Rd, Rumson, NJ 07760
Member Features
Find Real Estate Bargain!
Full foreclosure details
Home value, equity and ownership info
Find homes priced below market
Get full access with a FREE Account
Already a member?
For Sale
Off Market
Home type
Price / sqft
Year built
Home Details
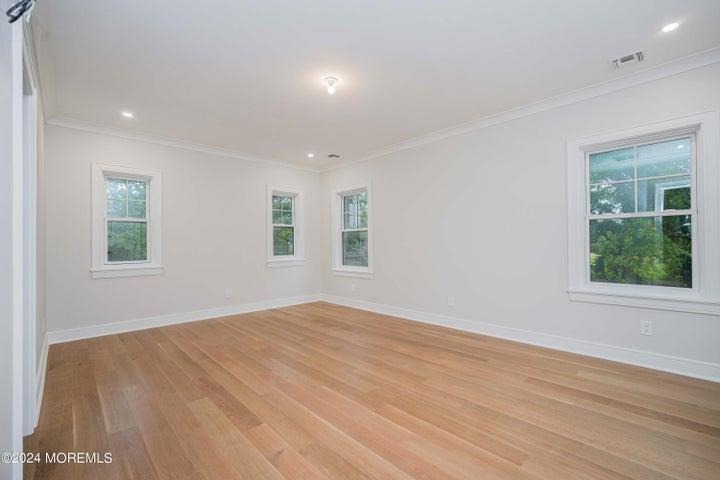
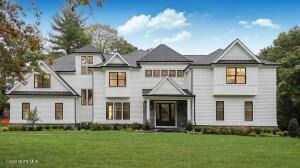
Welcome to your dream home in Rumson! Nestled on a serene 1.5-acre lot on a tranquil cul-de-sac, this spectacular home offers unparalleled luxury and comfort. Boasting a magnificent 6000 sq ft floor plan, this home features 6 bdrms, 6.5 bathrms, and impressive 10ft ceilings on the 1st floor and 9ft ceilings on the 2nd floor. Walk on exquisite 6'' white oak quarter sawn hardwood floors throughout, adding timeless elegance to every room. Entertain in style in the family room with a cathedral ceiling, or gather around the gourmet custom kitchen, complete with a 10ft island, Thermador appliances, and large walk-in pantry. Enjoy meals in the breakfast room leading to the covered bluestone patio or host formal dinners in the elegant dining room. Find relaxation in the study/playroom and (cont.)nnaccommodate guests in the convenient guest suite. Ascend the grand center-hall staircase to discover the spacious primary bedroom with a cathedral ceiling, custom walk-in closet, and Additional Information: ParkingFeatures:3 Car Attached,
Interior Details
8000
7
6
Has Heating:
Yes
Heating Type:
Hot Water
Has Cooling:
No
Cooling Type:
N/A
Has Fuel:
No
Fuel Type:
N/A
Has Basement:
No
Basement Type:
Basement (unspecified)
Has Flooring:
No
Flooring Type:
N/A
Has Fireplace:
Yes
Fireplace Type:
N/A
Property Details
65340
Yes
Yes
Type:
Garage, Attached
Location:
N/A
Status:
N/A
Number of Spaces:
2
No
No
No
No
No
No
No
Construction Details
Cape Cod
N/A
N/A
Gable
Shingle
Tax History
Year
Amount
Land
Improvement
Percent Change
Assessment
2019
$15,777
$1,225,000
$113,100
--%
$1,338,100
2019
$15,777
$900,000
$174,000
--%
$1,074,000
2018
$15,796
$900,000
$165,900
--%
$1,065,900
2017
$15,584
$900,000
$160,900
--%
$1,060,900
2016
$16,756
$1,012,500
$156,800
--%
$1,169,300
2014
$16,874
$1,012,500
$145,700
--%
$1,158,200
2013
$18,205
$825,000
$307,200
--%
$1,132,200
2012
$17,073
$825,000
$307,200
--%
$1,132,200

Average Home Price in 07760
Nearby Properties
Zip Code
Price
Bed
Bath
Sqft
Lot
Sold Date
$4,685,000
$4,685,000
7 Beds
6 Baths
8,000 Sqft
65,340 Lot (sqft)
Sold 10/13/2026
$2,678,519
$2,678,519
6 Beds
4.5 Baths
7,701 Sqft
87,120 Lot (sqft)
Sold 10/13/2026
$1,695,000
$1,695,000
7 Beds
6 Baths
8,265 Sqft
150,282 Lot (sqft)
Sold 01/03/2020




