Member Features
Find Real Estate Bargain!
Full foreclosure details
Home value, equity and ownership info
Find homes priced below market
Get full access with a FREE Account
Already a member?
$1,318,210
Listing Price--beds
--baths
2,440sqft
50,399sqft lot
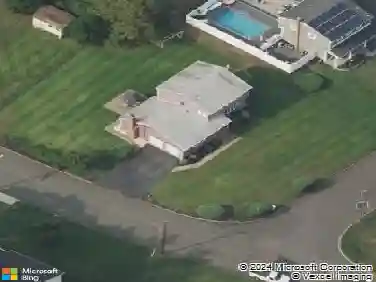
11 Allenby Ln, Scotch Plains, NJ 07076
Member Features
Find Real Estate Bargain!
Full foreclosure details
Home value, equity and ownership info
Find homes priced below market
Get full access with a FREE Account
Already a member?
For Sale
Home type
Price / sqft
Year built
Home Details
Set in one of Scotch Plains' most coveted neighborhoods, this extraordinary estate built by Little Bear Builders & masterfully curated by CMM Interiors, is a true triumph of design & craftsmanship. Boasting seven bedrooms & eight impeccably appointed bathrooms, this residence offers a rare blend of architectural brilliance & effortless comfort all set on over an acre of pristine grounds. A striking, sun-drenched entry sets the tone, where soaring ceilings, graceful archways, and expansive sightlines create an immediate sense of arrival. Oversized windows flood the home w/ natural light, illuminating rich hardwood floors & refined architectural details at every turn. A chef's kitchen anchors the home, featuring top-of-the-line appliances, custom cabinetry & seamless flow into the surrounding living spaces. Thoughtfully designed, the main floor also includes a formal dining room, elegant living room, a spacious bedroom, expansive walk-in pantry, and a private office with direct access to the serene backyard. Upstairs, five spacious bedrooms each offer their own en-suite bath. The primary suite is nothing short of exceptional, featuring a spa-like bath w/ heated floors, a soaking tub, & an oversized shower. The fully finished lower level expands the home's versatility, offering a bedroom w/ a full bath, a vast recreation space & dedicated fitness room. An expansive covered patio, whole-house generator, and integrated indoor-outdoor speaker system complete this exceptional home.
Interior Details
2440
N/A
N/A
Has Heating:
No
Heating Type:
N/A
Has Cooling:
No
Cooling Type:
N/A
Has Fuel:
No
Fuel Type:
N/A
Has Basement:
No
Basement Type:
N/A
Has Flooring:
No
Flooring Type:
N/A
Has Fireplace:
Yes
Fireplace Type:
N/A
Property Details
50399
No
No
Type:
Garage, Attached
Location:
N/A
Status:
N/A
Number of Spaces:
2
N/A
N/A
N/A
N/A
N/A
N/A
N/A
Construction Details
N/A
N/A
N/A
N/A
N/A
Tax History
Year
Amount
Land
Improvement
Percent Change
Assessment
2019
$20,265
$98,100
$84,000
--%
$182,100
2019
$20,265
$98,100
$84,000
--%
$182,100
2018
$19,925
$98,100
$84,000
--%
$182,100
2017
$19,482
$98,100
$84,000
--%
$182,100
2016
$19,107
$98,100
$84,000
--%
$182,100
2013
$17,583
$98,100
$84,000
--%
$182,100
2013
$17,583
$98,100
$84,000
--%
$182,100
2012
$16,514
$98,100
$84,000
--%
$182,100

Average Home Price in 07076
Nearby Properties
Zip Code
Price
Bed
Bath
Sqft
Lot
Sold Date
$1,100,000
$1,100,000
3 Beds
2 Baths
2,639 Sqft
40,554 Lot (sqft)
Sold 07/15/2026
$1,535,951
$1,535,951
-- Beds
-- Baths
2,512 Sqft
41,208 Lot (sqft)
Sold 10/13/2026
$1,318,210
$1,318,210
-- Beds
-- Baths
2,440 Sqft
50,399 Lot (sqft)
Sold 10/18/2026
$3,999,999
$3,999,999
7 Beds
9 Baths
2,242 Sqft
39,988 Lot (sqft)
Sold 10/05/2026
$1,344,587
$1,344,587
-- Beds
-- Baths
2,675 Sqft
39,988 Lot (sqft)
Sold 10/18/2026