Member Features
Find Real Estate Bargain!
Full foreclosure details
Home value, equity and ownership info
Find homes priced below market
Get full access with a FREE Account
Already a member?
$509,900
Listing Price3beds
2.5baths
2,532sqft
15,741sqft lot
3821 Allenby Dr, Jacksonville, FL 32277
Member Features
Find Real Estate Bargain!
Full foreclosure details
Home value, equity and ownership info
Find homes priced below market
Get full access with a FREE Account
Already a member?
For Sale
Off Market
Home type
Price / sqft
Year built
Home Details
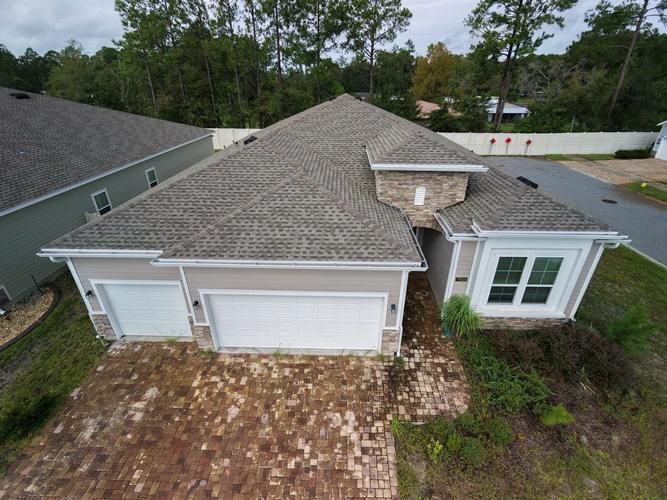
Welcome to this charming two-story single-family home located in the desirable Fort Caroline area of Jacksonville. Offering 3 bedrooms, 2 bathrooms, and over 2,000 square feet of comfortable living space on a generous .36-acre lot, this residence provides the perfect blend of character and convenience. With its inviting design and serene setting, it is an excellent opportunity for anyone seeking a home that balances privacy, comfort, and accessibility.nnInside, youll find a bright and open layout filled with natural light. The spacious living room features a striking stone fireplace, while the glassed-in Florida Room provides an additional space for relaxation or entertaining. Tile flooring flows throughout the interior, creating both durability and style. The updated bathrooms are designed with marble tile showers, marble countertops on the vanities, tile floors, and a double vanity in both the master suite and one of the guest bathrooms, adding a touch of luxury to the home.nnStep outside to enjoy the oversized manicured lot, thoughtfully landscaped for year-round appeal. The rear covered patio and a second-floor deck overlook a peaceful backyard. With plenty of space for outdoor living, this property offers both tranquility and functionality.nnThis home is conveniently located near major roadways including I-295 and Fort Caroline Rd, making commuting simple. Youll also be just minutes from popular shopping and dining at St. Johns Town Center, Merrill Station Shopping Cente
Interior Details
2532
3
2.5
Has Heating:
Yes
Heating Type:
Forced Air With Air Conditioning
Has Cooling:
Yes
Cooling Type:
Central
Has Fuel:
Yes
Fuel Type:
Electric
Has Basement:
No
Basement Type:
N/A
Has Flooring:
No
Flooring Type:
Wood (unspecified)
Has Fireplace:
Yes
Fireplace Type:
N/A
Property Details
15741
No
No
Type:
Garage, Attached
Location:
N/A
Status:
N/A
Number of Spaces:
2
No
No
No
No
Yes
No
No
Construction Details
N/A
Aluminum/vinyl
N/A
Gable/hip
Asphalt
Tax History
Year
Amount
Land
Improvement
Percent Change
Assessment
2020
$1,973
$0
$0
--%
$142,169
2019
$1,946
$0
$0
--%
$138,973
2018
$1,916
$0
$0
--%
$136,382
2017
$1,888
$0
$0
--%
$133,577
2016
$1,873
$0
$0
--%
$130,830
2014
$1,891
$0
$0
--%
$128,890
2013
$1,864
$0
$0
--%
$126,986
2012
$1,894
$0
$0
--%
$133,395

Average Home Price in 32277
Nearby Properties
Zip Code
Price
Bed
Bath
Sqft
Lot
Sold Date
$329,777
4 Beds
2.5 Baths
2,344 Sqft
24,935 Lot (sqft)
Sold 09/05/2026
$480,665
3 Beds
2 Baths
2,641 Sqft
26,376 Lot (sqft)
Sold 08/14/2026
$509,900
3 Beds
2.5 Baths
2,532 Sqft
15,741 Lot (sqft)
Sold 10/26/2026
$435,000
4 Beds
3 Baths
2,272 Sqft
15,536 Lot (sqft)
Sold 10/12/2026
$483,951
4 Beds
3 Baths
2,628 Sqft
17,797 Lot (sqft)
Sold 10/27/2026
$398,784
4 Beds
2 Baths
2,218 Sqft
16,020 Lot (sqft)
Sold 10/27/2026
$449,450
4 Beds
3 Baths
2,431 Sqft
20,882 Lot (sqft)
Sold 10/27/2026
$493,132
5 Beds
3 Baths
2,477 Sqft
19,682 Lot (sqft)
Sold NaN/NaN/NaN
$448,778
3 Beds
2.5 Baths
2,156 Sqft
15,934 Lot (sqft)
Sold 10/27/2026