
Member Features
Find Real Estate Bargain!
Full foreclosure details
Home value, equity and ownership info
Find homes priced below market
Get full access with a FREE Account
Already a member?
$259,000
Listing Price3beds
2baths
980sqft
57,064sqft lot
83 Allen Rd, Porter Corners, NY 12859
Member Features
Find Real Estate Bargain!
Full foreclosure details
Home value, equity and ownership info
Find homes priced below market
Get full access with a FREE Account
Already a member?
For Sale
Pending
Off Market
Home type
Price / sqft
Year built
Home Details
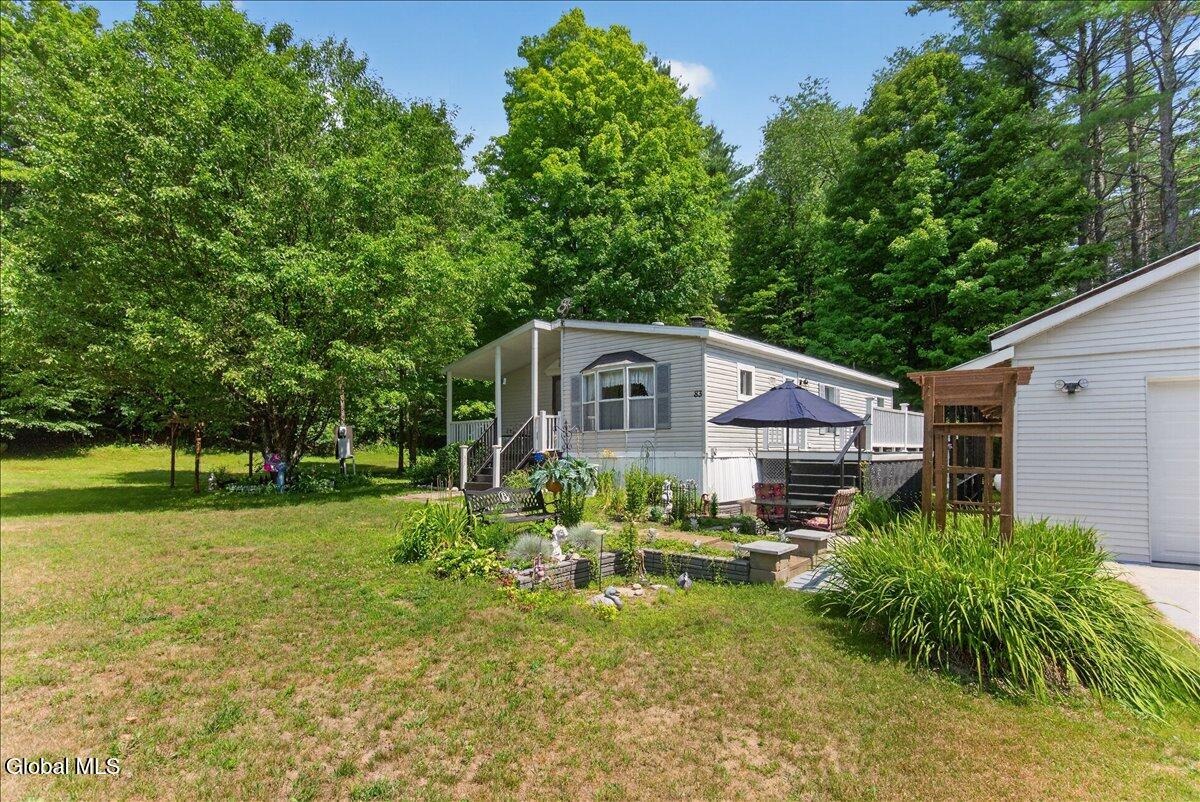
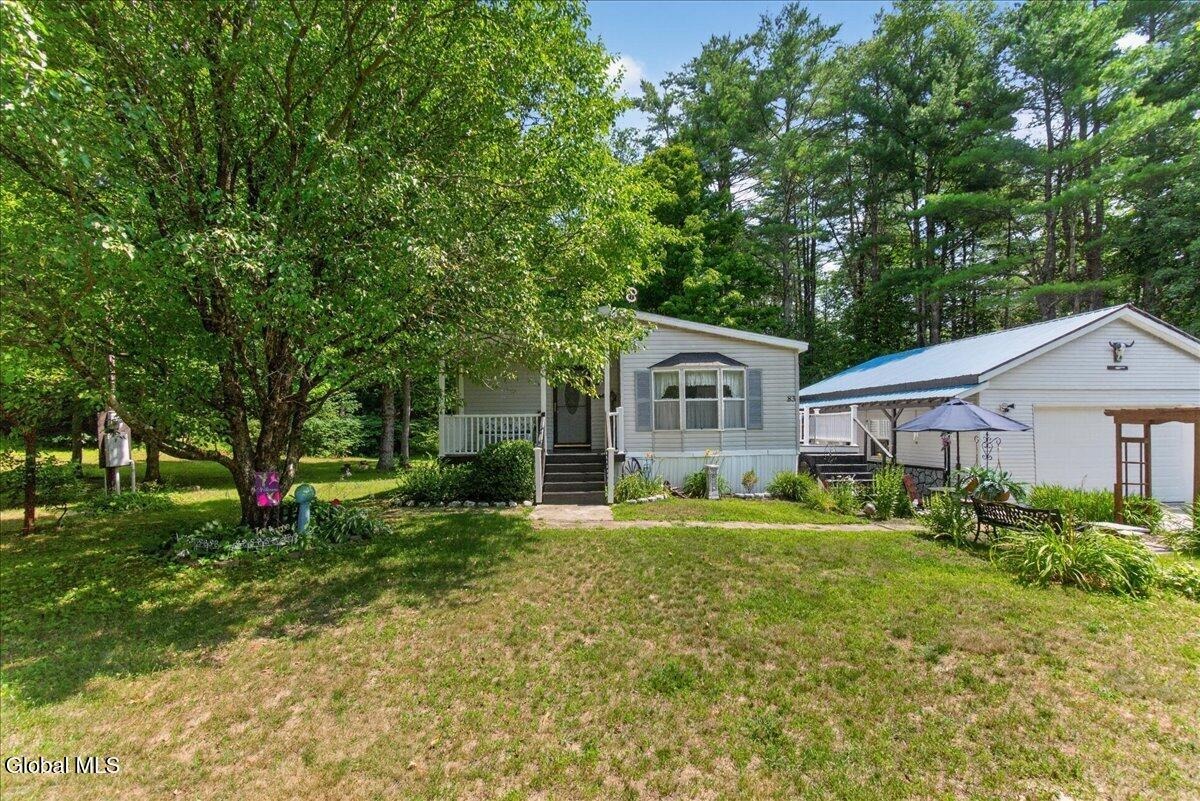
Welcome to 83 Allen Road, where peaceful country living meets everyday convenience. Nestled on 1.31 beautifully landscaped acres, this charming manufactured home offers the perfect blend of comfort, outdoor living, and abundant space. Step onto the inviting covered front porch and enjoy your morning coffee, or entertain family and friends on the spacious side porch and patio, ideal for outdoor dining and relaxing while taking in the serene surroundings. The expansive backyard provides plenty of room for recreation, gardening, or simply enjoying the privacy of your own country setting. Inside, you'll find a warm and welcoming living room featuring a cozy fireplace and beautiful wood floors. The updated kitchen offers ample cabinetry, a comfortable dining area, and is perfectly designed for everyday living and entertaining. A convenient laundry room adds to the home's functionality. This home features three spacious bedrooms and two full bathrooms, providing plenty of room for family and guests. Additional highlights include propane forced hot air heat, a generator for peace of mind, and an oversized two-car garage with a third bay--ideal for extra storage, a workshop, or recreational vehicles. A backyard storage shed provides even more storage options.nWith parking for 8-10 vehicles, this property is perfect for hosting gatherings or accommodating multiple drivers. Located within the highly regarded Saratoga Springs City School District, this home offers the tranquility of a c
Interior Details
980
3
2
Has Heating:
Yes
Heating Type:
Forced Air With Air Conditioning
Has Cooling:
No
Cooling Type:
N/A
Has Fuel:
Yes
Fuel Type:
Oil
Has Basement:
No
Basement Type:
N/A
Has Flooring:
No
Flooring Type:
N/A
Has Fireplace:
Yes
Fireplace Type:
N/A
Property Details
57064
Yes
Yes
Type:
Garage, Detached
Location:
N/A
Status:
N/A
Number of Spaces:
3
No
No
No
No
No
No
No
Construction Details
Modular
Aluminum/vinyl
N/A
N/A
N/A
Tax History
Year
Amount
Land
Improvement
Percent Change
Assessment
2020
$734
$30,800
$84,600
--%
$115,400
2018
$651
$30,800
$84,600
--%
$115,400
2017
$644
$30,800
$84,600
--%
$115,400
2016
$1,118
$30,800
$84,600
--%
$115,400
2015
$1,604
$30,800
$84,600
--%
$115,400
2013
$1,535
$30,800
$84,600
--%
$115,400
2011
$1,477
$30,800
$84,600
--%
$115,400

Average Home Price in 12859
Nearby Properties
Zip Code
Price
Bed
Bath
Sqft
Lot
Sold Date
$247,500
3 Beds
1 Baths
1,040 Sqft
83,200 Lot (sqft)
Sold 09/29/2026





