

Member Features
Find Real Estate Bargain!
Full foreclosure details
Home value, equity and ownership info
Find homes priced below market
Get full access with a FREE Account
Already a member?
$490,418
Listing Price4beds
2baths
2,938sqft
5,000sqft lot
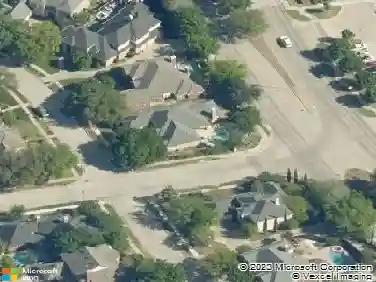
652 Allen Rd, Coppell, TX 75019
Member Features
Find Real Estate Bargain!
Full foreclosure details
Home value, equity and ownership info
Find homes priced below market
Get full access with a FREE Account
Already a member?
For Sale
Off Market
Home type
Price / sqft
Year built
Home Details
HUGE PRICE IMPROVEMENT! Zoned to highly acclaimed Coppell ISD, this 4 bed, 2.1 bath home was extensively renovated in 2026 with updates to nearly every surface, system, and major component. Major improvements include energy-efficient windows plus plantation shutters, 2 Carrier HVAC systems with replaced ductwork, water heater, replaced exterior siding, new 6-inch gutters, a new wood privacy fence, and a 2025 roof. The first floor features a study with French doors and a formal dining room off the foyer. The dining room connects to the breakfast nook and fully redesigned kitchen, which showcases sleek flat-panel cabinetry, quartz countertops, waterfall island, walk-in pantry, wall-mounted pot filler, and GE appliances including double ovens, a 36-inch GE Profile electric range, refrigerator, dishwasher, microwave, and a secondary beverage fridge. The main living area features a fireplace and direct backyard access, and a half bath is located on the first floor for guests. Upstairs, the primary suite includes an attached bonus room with a fireplace, creating flexible space for a sitting area, office, fitness room, or nursery. Three secondary bedrooms, a full bath, and the laundry room complete the second floor. The entire interior was fully remodeled in 2026 with luxury vinyl plank flooring throughout, all bathrooms updated with modern tile and fixtures including a freestanding tub in the primary bath, new interior and exterior doors, updated plumbing fixtures, recessed lightin
Interior Details
2938
4
2
Has Heating:
Yes
Heating Type:
Central
Has Cooling:
Yes
Cooling Type:
Central
Has Fuel:
Yes
Fuel Type:
Gas
Has Basement:
No
Basement Type:
No Basement
Has Flooring:
No
Flooring Type:
N/A
Has Fireplace:
Yes
Fireplace Type:
N/A
Property Details
5000
Yes
Yes
Type:
Garage, Attached
Location:
N/A
Status:
N/A
Number of Spaces:
2
N/A
N/A
N/A
N/A
N/A
N/A
N/A
Construction Details
N/A
Brick Veneer
N/A
Hip
Composition Shingle
Tax History
Year
Amount
Land
Improvement
Percent Change
Assessment
2019
$11,087
$80,000
$352,870
--%
$432,870
2019
$11,087
$80,000
$352,870
--%
$432,870
2018
$9,999
$60,000
$312,220
--%
$372,220
2017
$10,101
$60,000
$312,220
--%
$372,220
2016
$9,471
$40,000
$307,340
--%
$347,340
2014
$7,834
$40,000
$249,150
--%
$289,150
2013
$7,641
$40,000
$241,600
--%
$281,600

Average Home Price in 75019
Nearby Properties
Zip Code
Price
Bed
Bath
Sqft
Lot
Sold Date
$729,547
$729,547
4 Beds
3.5 Baths
3,162 Sqft
9,036 Lot (sqft)
Sold 10/13/2026
Calculators
Mortgage
Mortgage Calculator
Details for 652 ALLEN RD
Property Debt
Foreclosure Contact Details
Similar Homes Nearby

Guides for Allen Rd

Dallas real estate market trends continues to be a robust although house prices have fluctuated over the course of the year.


